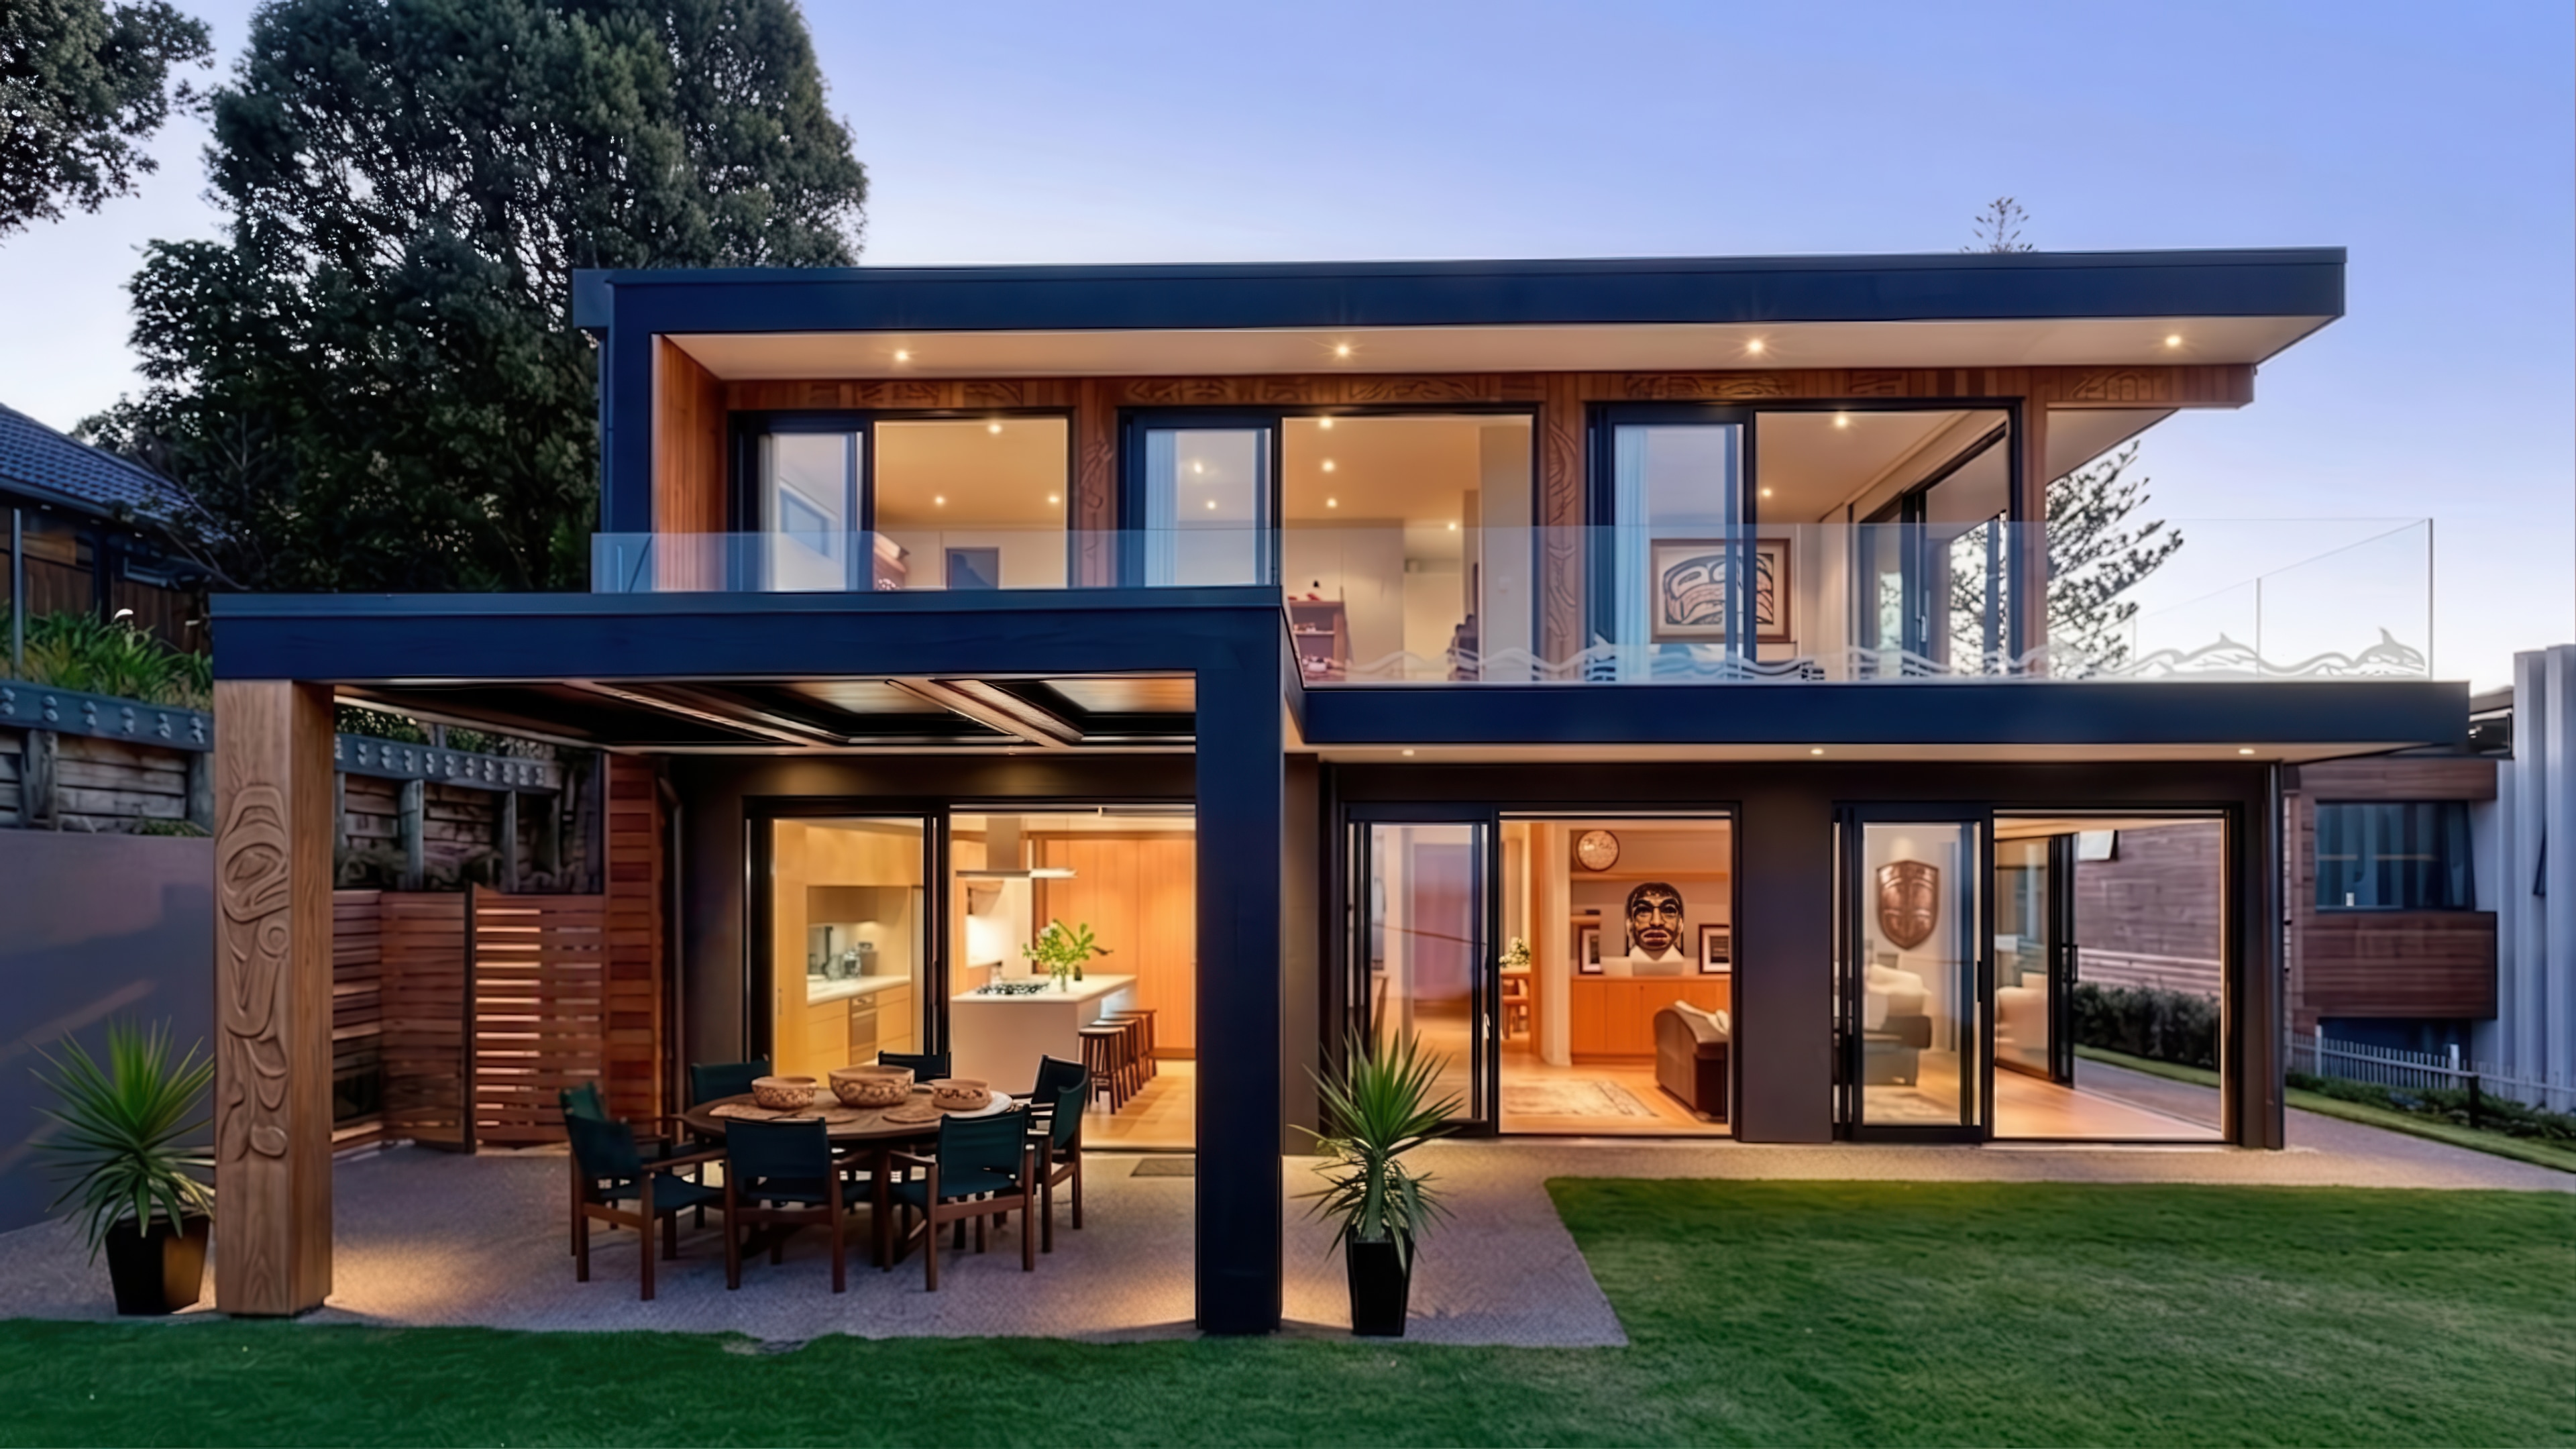
House Delivery Inc.
Architectural homes · Made attainable

Factory precision / A faster path home

More home.
Less waiting.

Pre-approved and custom homes, delivered as coordinated building systems for communities, developers, and families.

Exceptional design. A smarter path to ownership. A coordinated home system built to reduce delay, waste, and uncertainty—so more of your investment can remain in the home itself.

~120Days to delivery
13Architectural homes
BuiltFor belonging

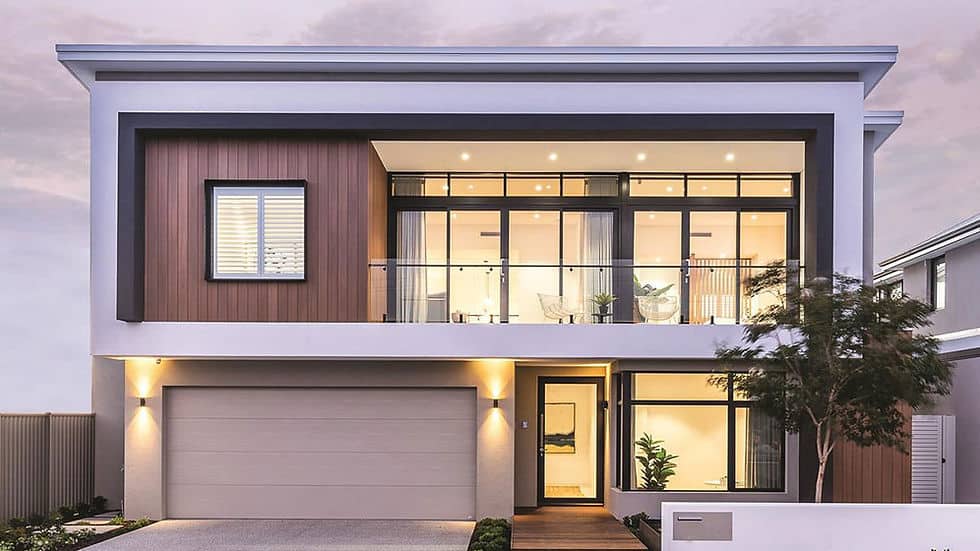
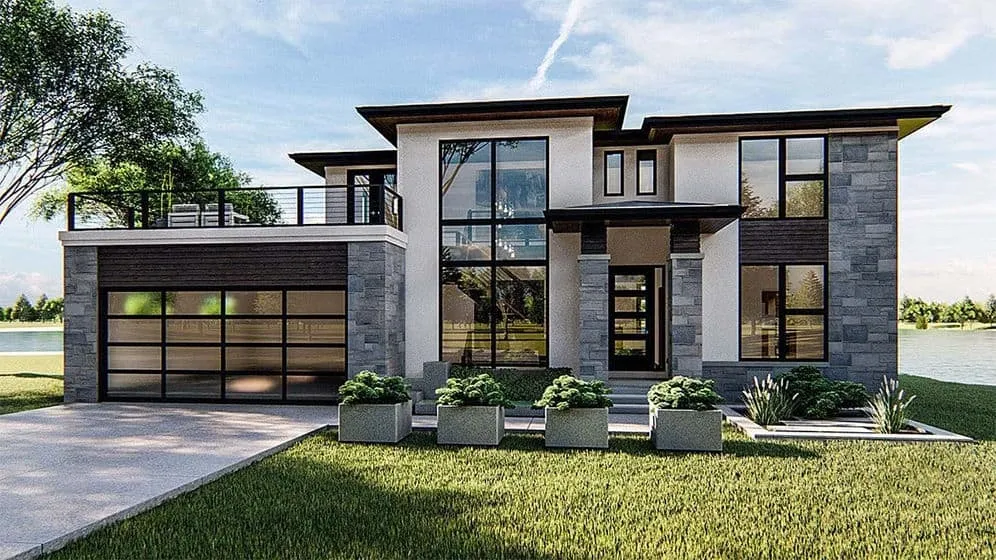
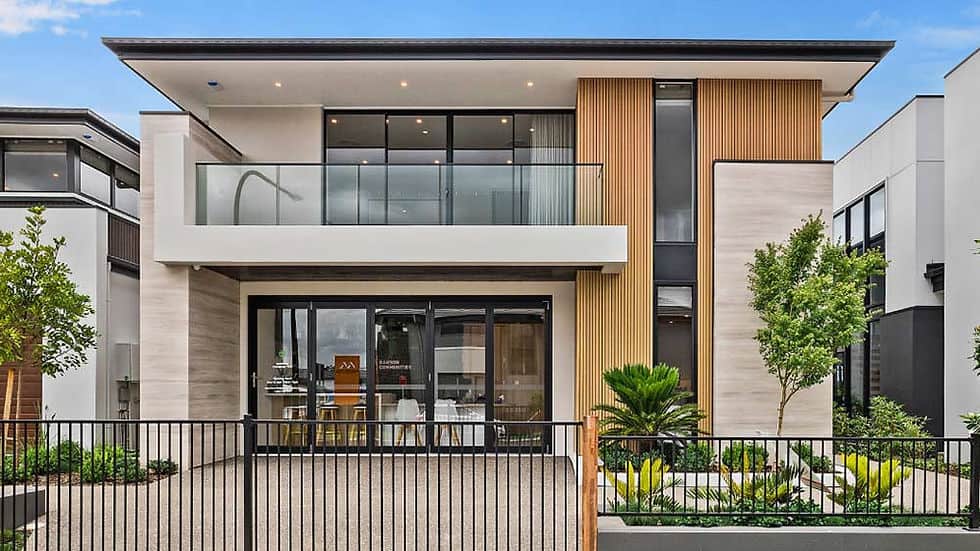
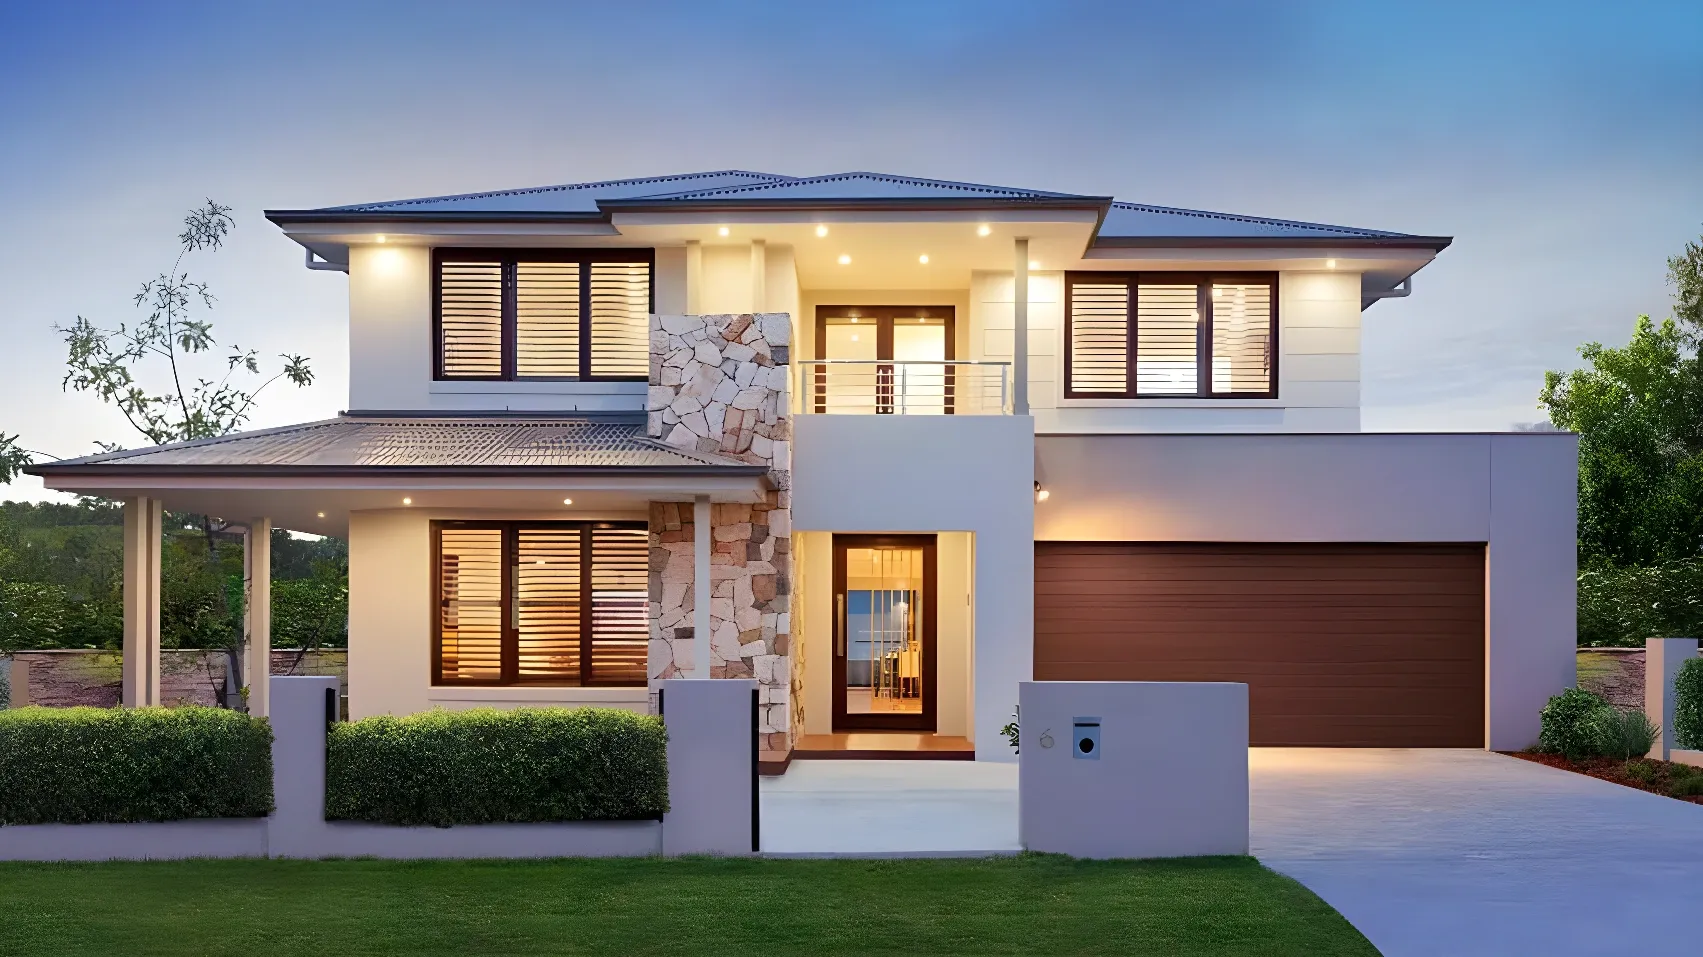
Featured custom homes / 15 residences


Each residence begins as a coordinated architectural system and is adapted to your land, local requirements, climate, priorities, and chosen level of finish.Begin with a proven design. Shape it around the life, land, and budget it needs to serve.

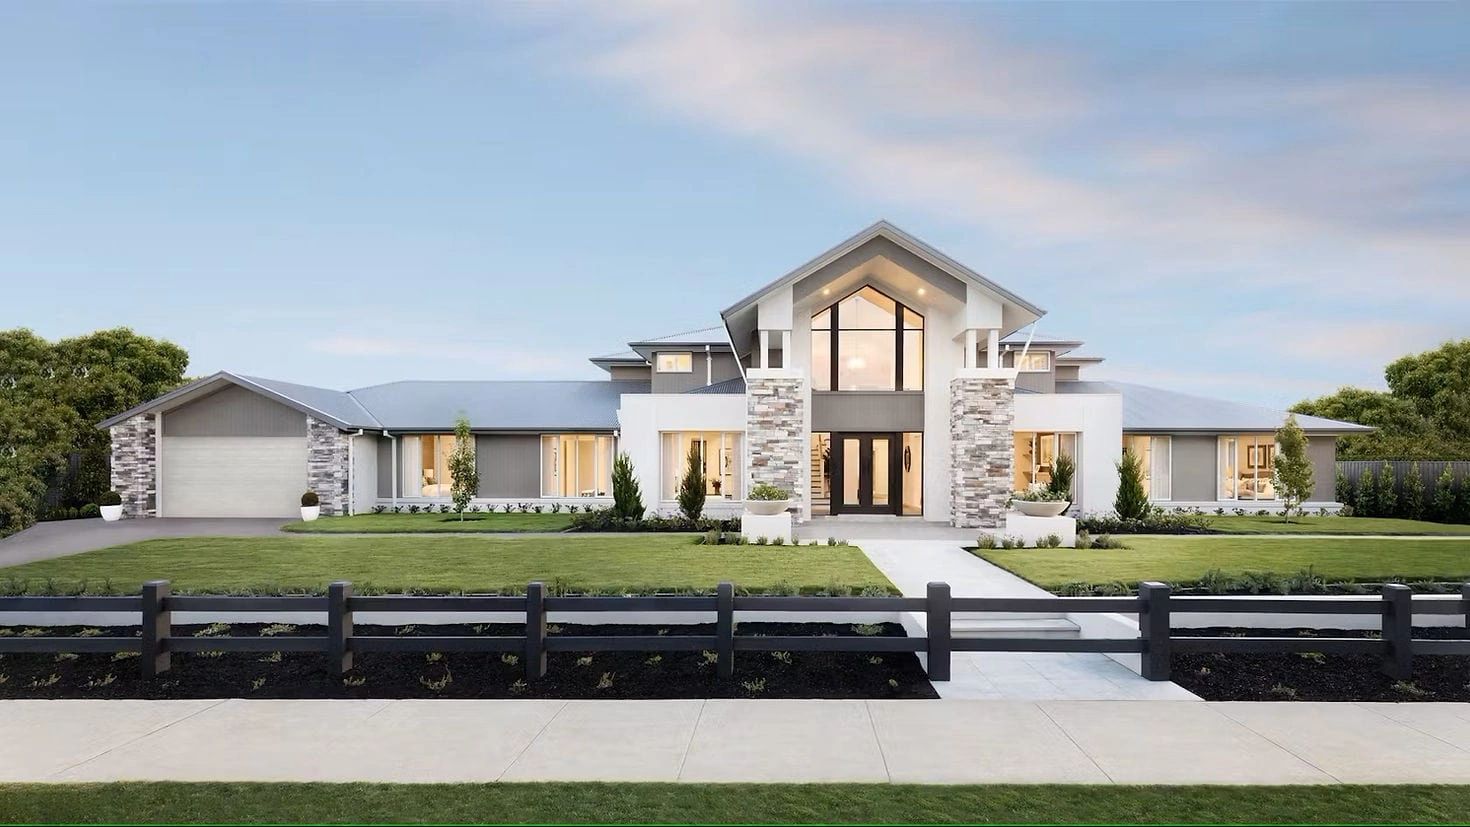
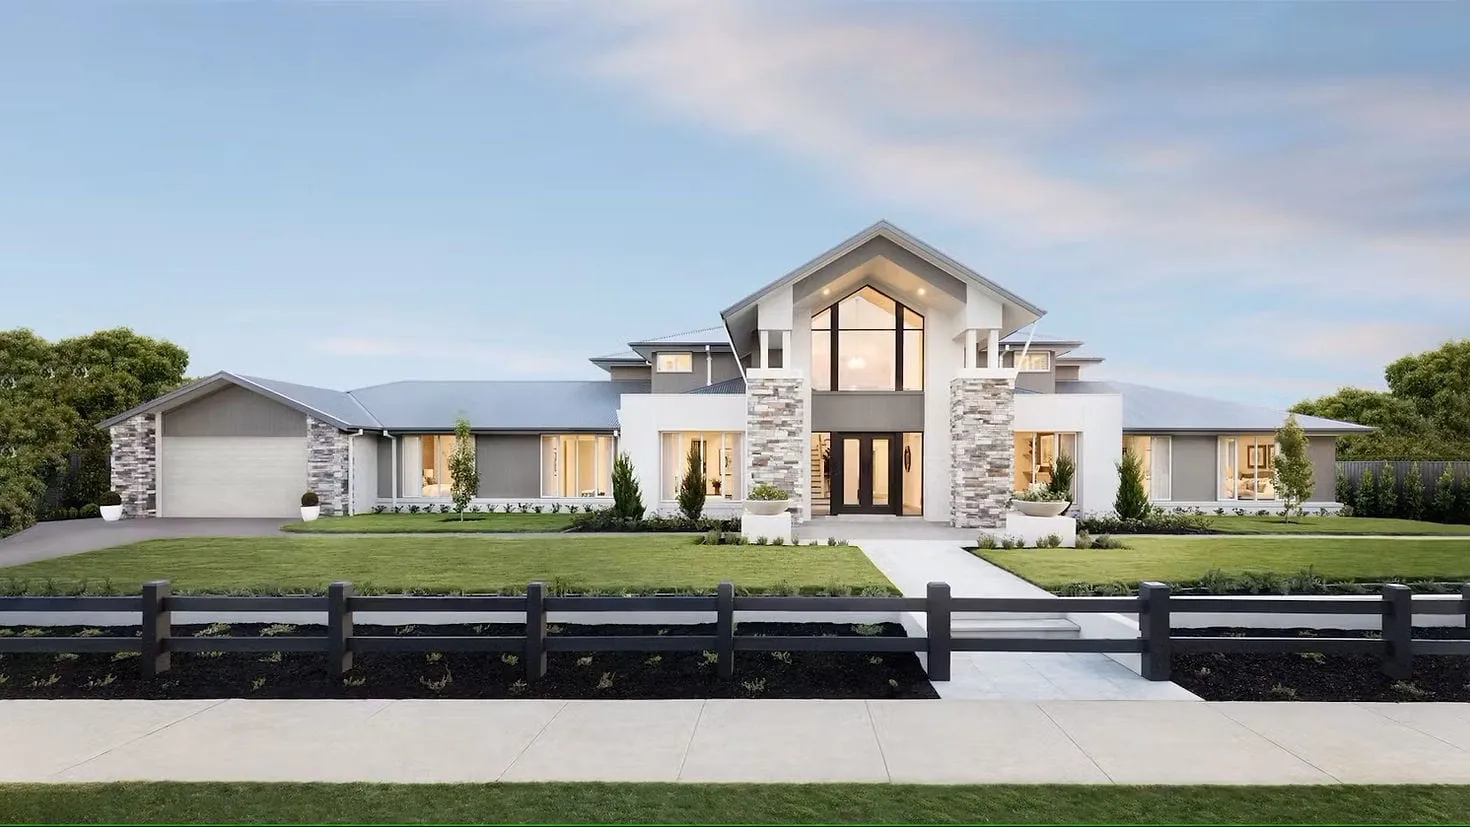
The Langley exterior
Country estate

The Langley

6,810 sq. ft.

A grand family estate with a double-height entry, expansive glazing, private retreats, and an effortless indoor-outdoor connection.

Bedrooms
5 beds
Bathrooms
Baths on request
Storeys
2 storeys
Garage spaces
Garage varies
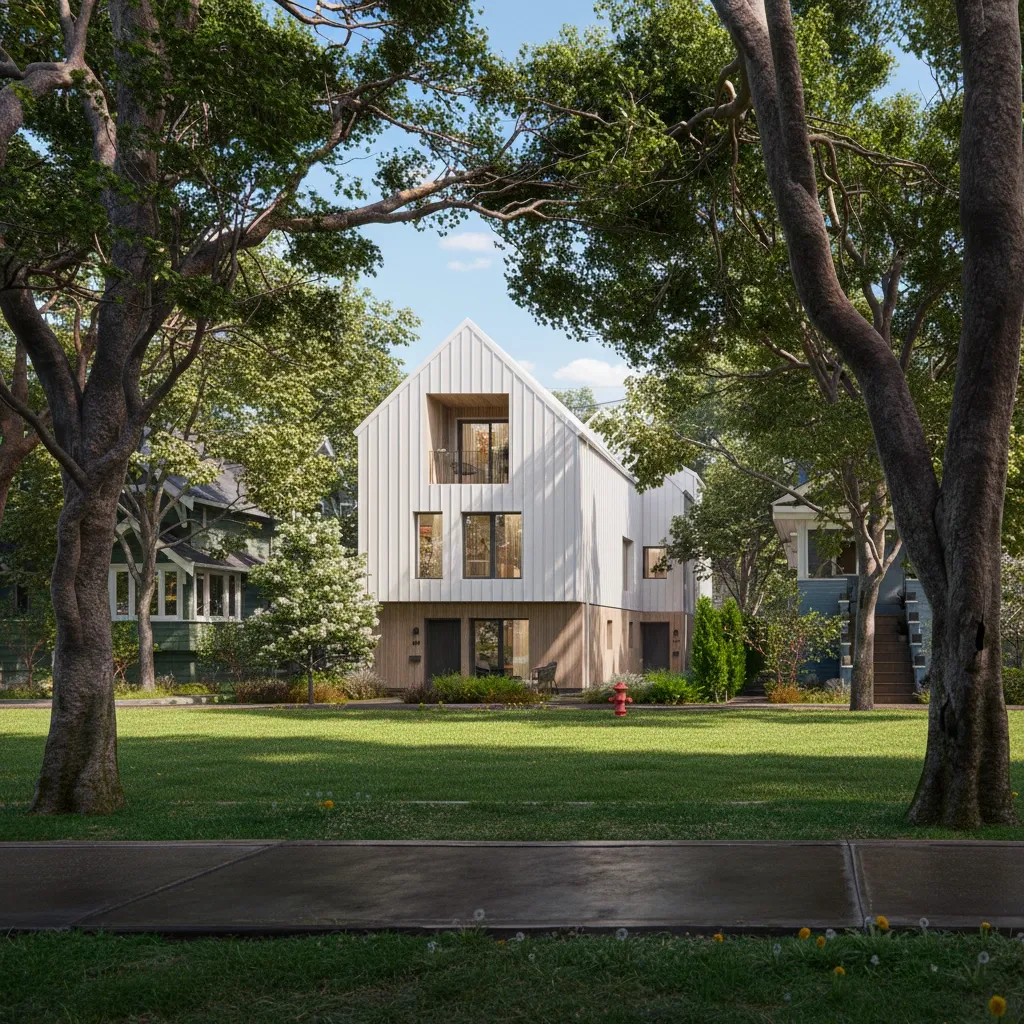
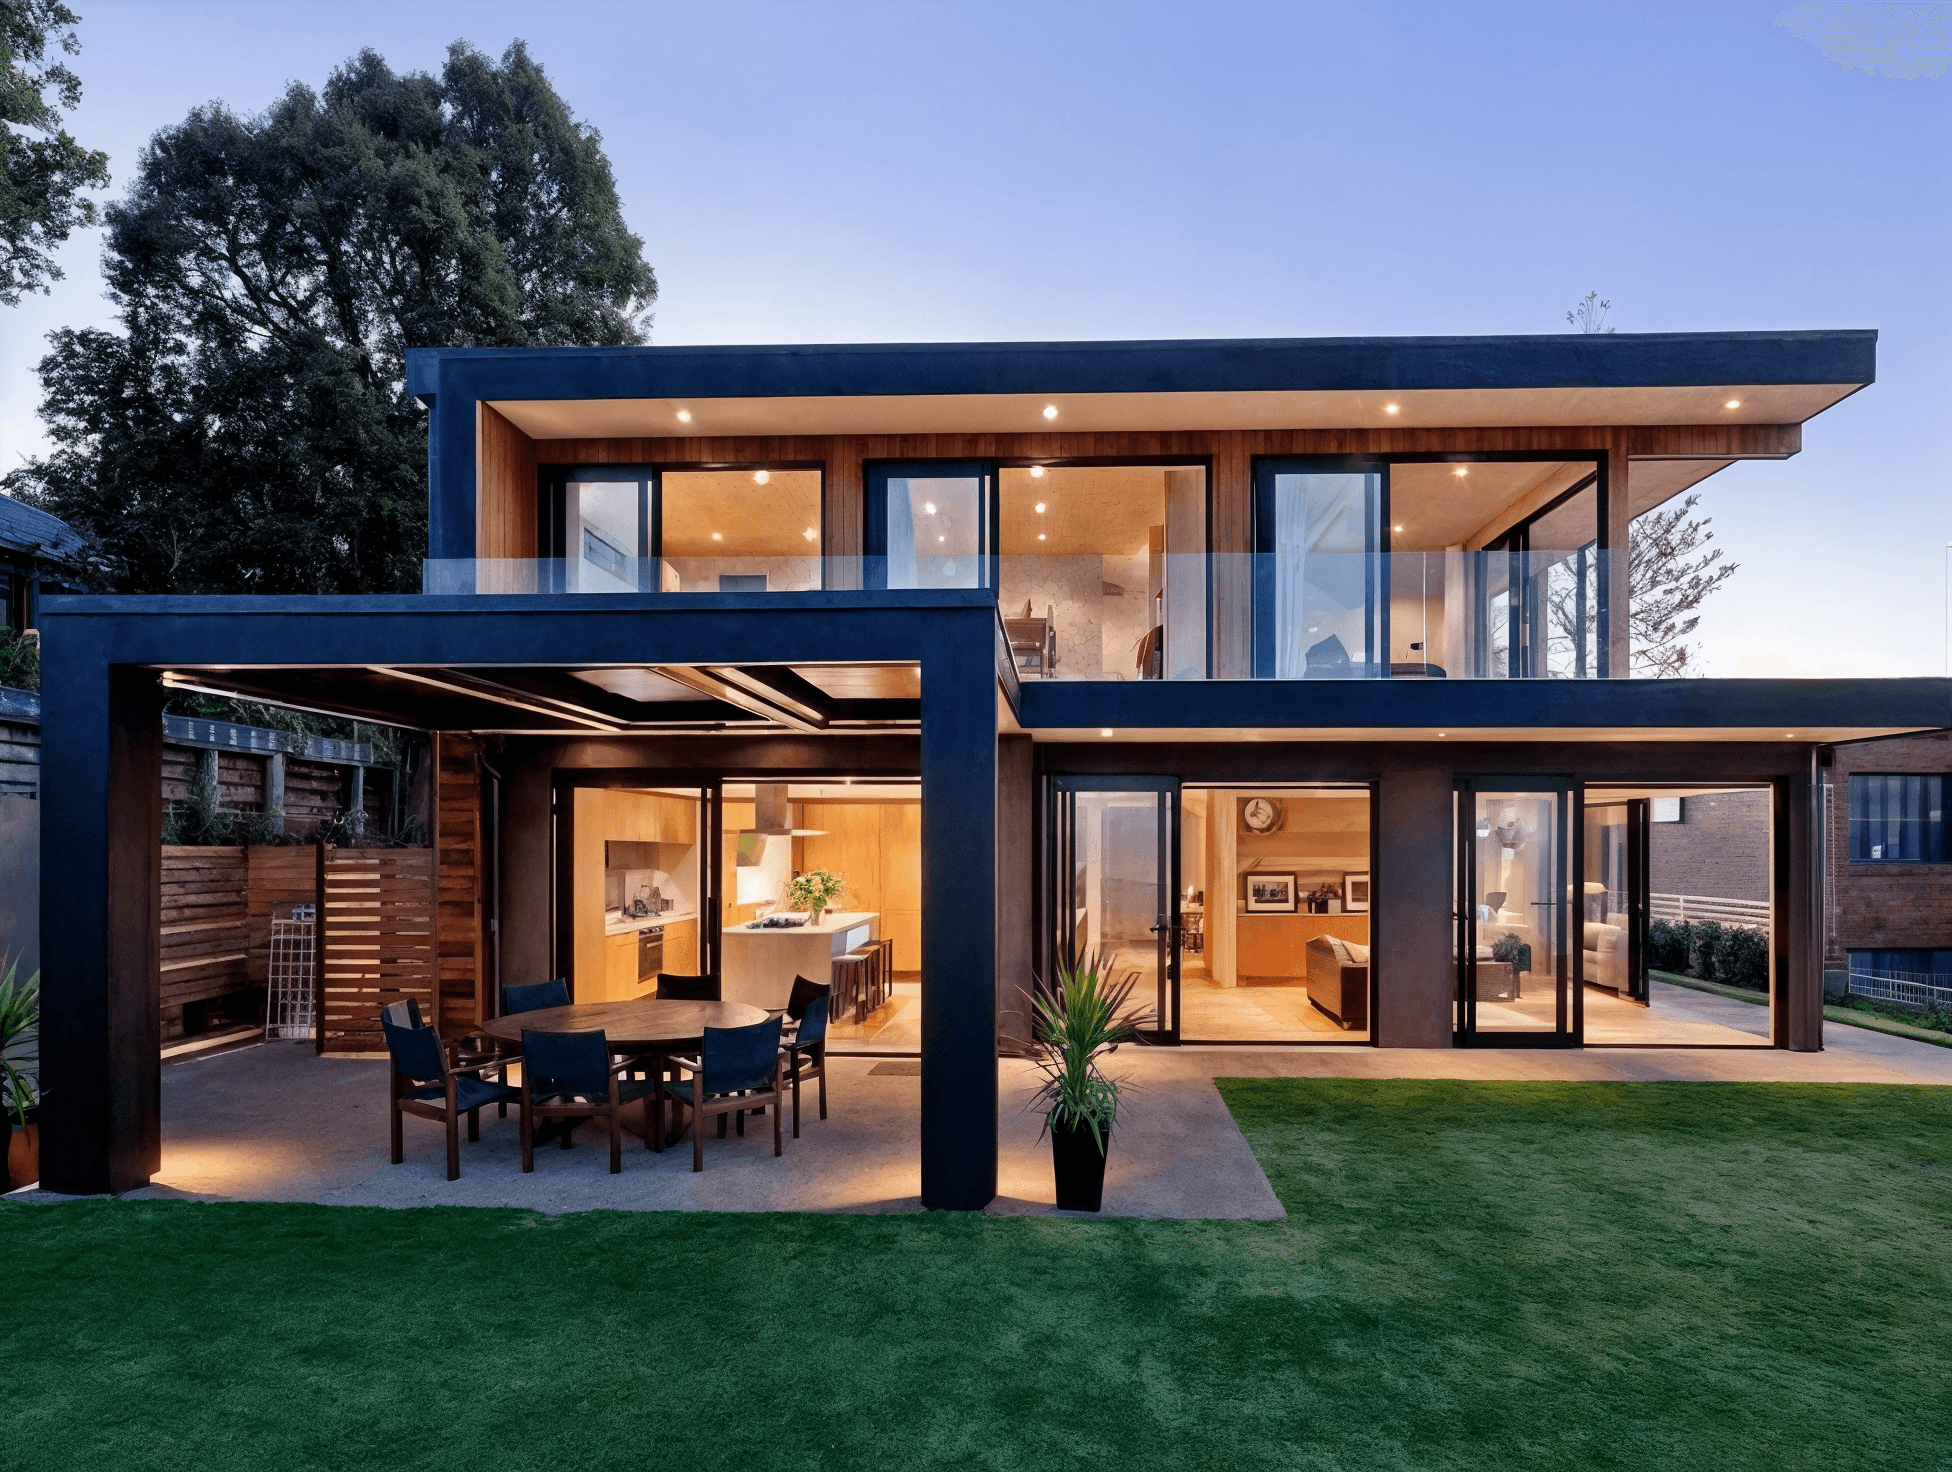
Solace exterior
Modern retreat

Solace

5,405 sq. ft.

A high-efficiency contemporary residence defined by open, light-filled rooms, five private bedrooms, and refined family living.

Bedrooms
5 beds
Bathrooms
6 baths
Storeys
2 storeys
Garage spaces
Garage varies
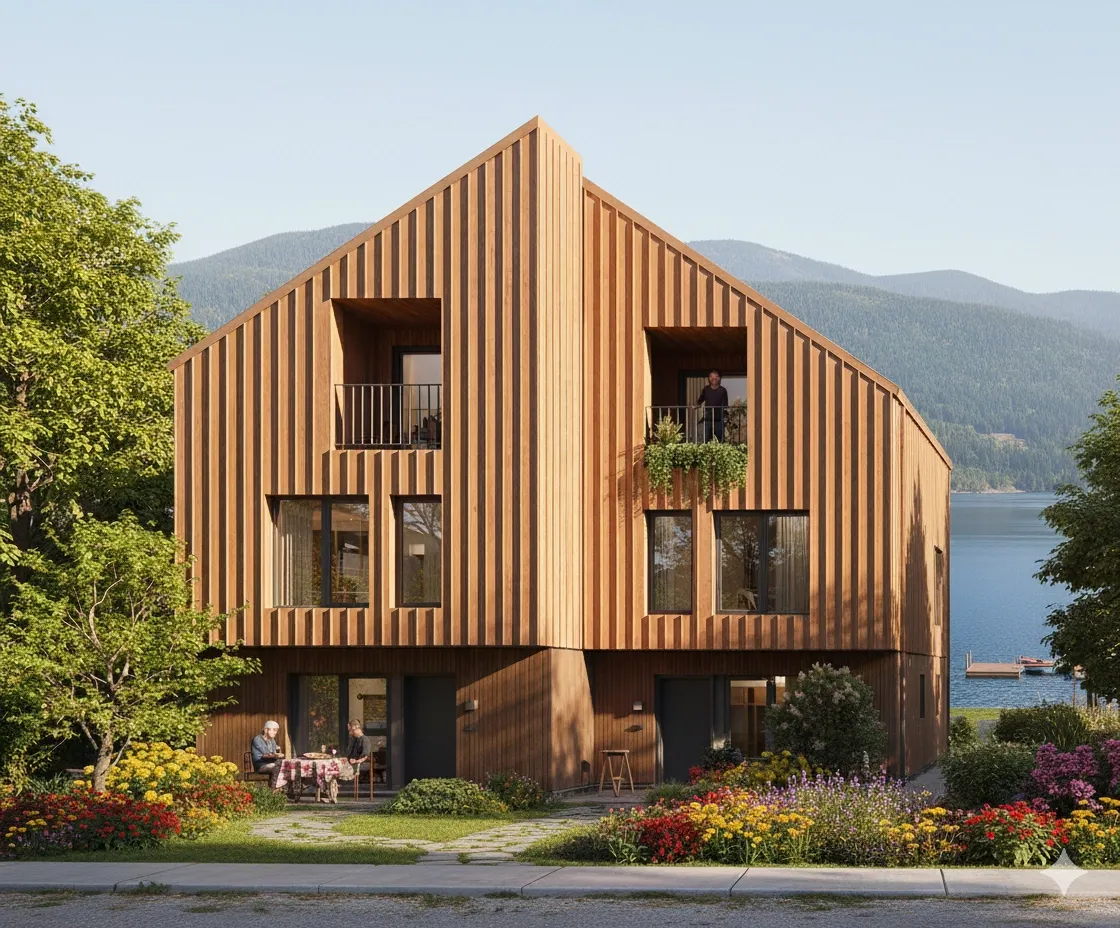
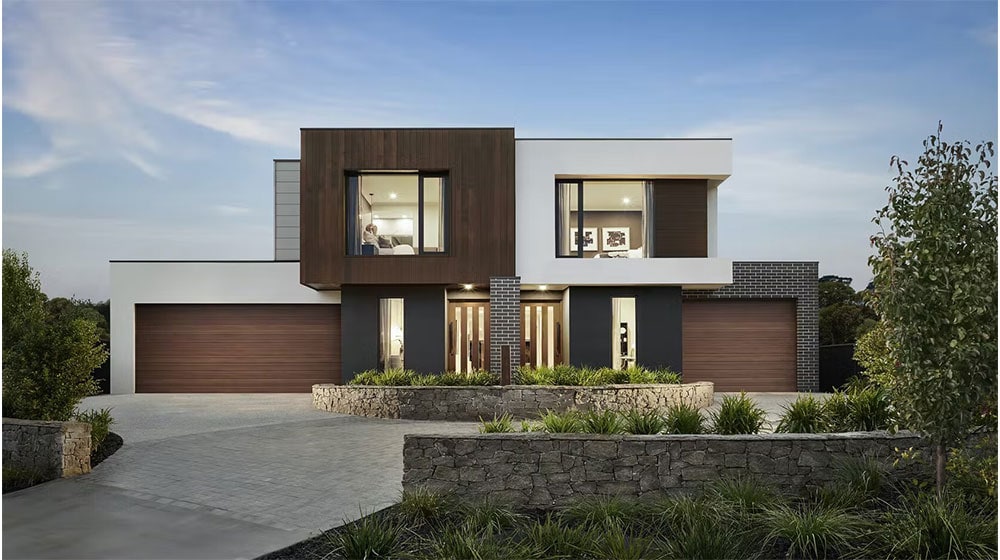
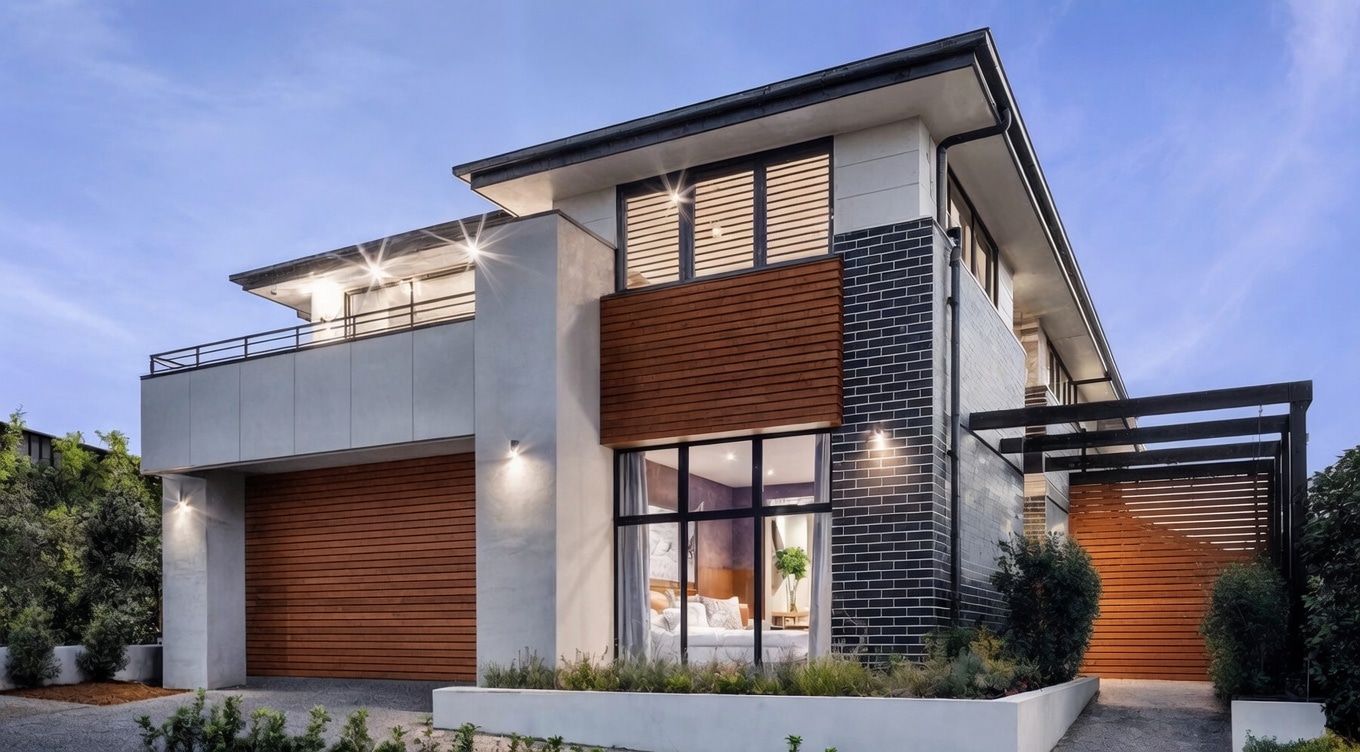
The Timberline exterior
Alpine modern

The Timberline

4,524 sq. ft.

An expansive two-storey villa pairing strong architectural lines with warm materials, generous living zones, and quiet private rooms.

Bedrooms
4 beds
Bathrooms
2 baths
Storeys
2 storeys
Garage spaces
2-car
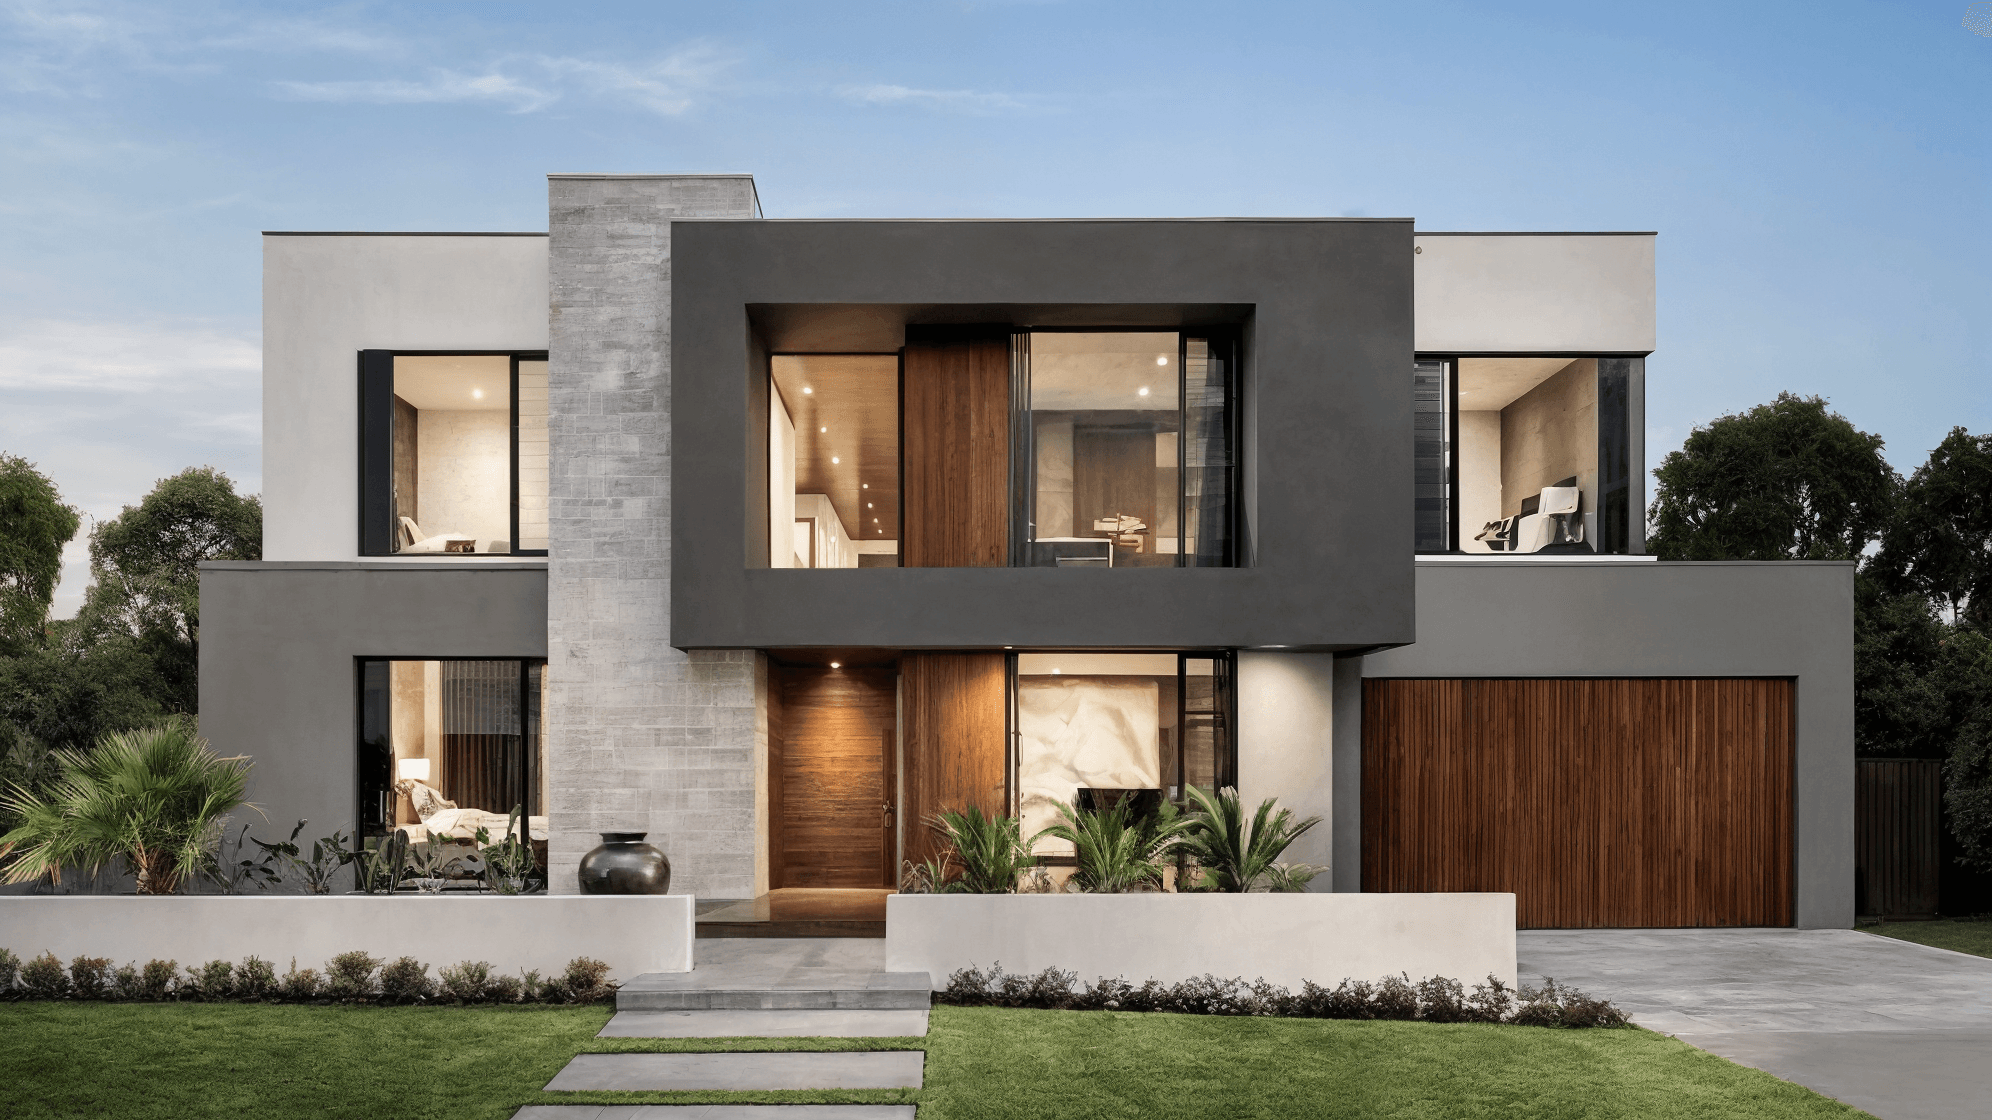
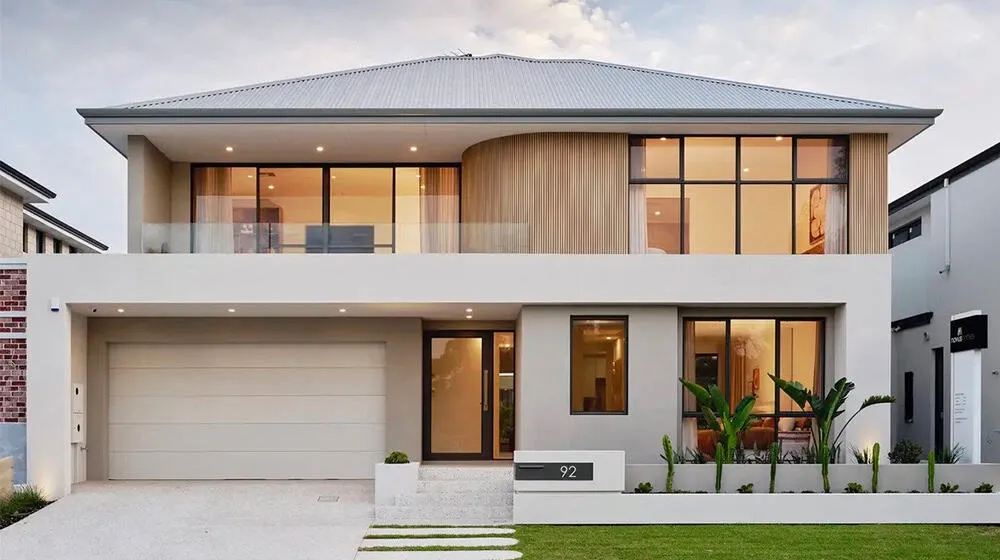
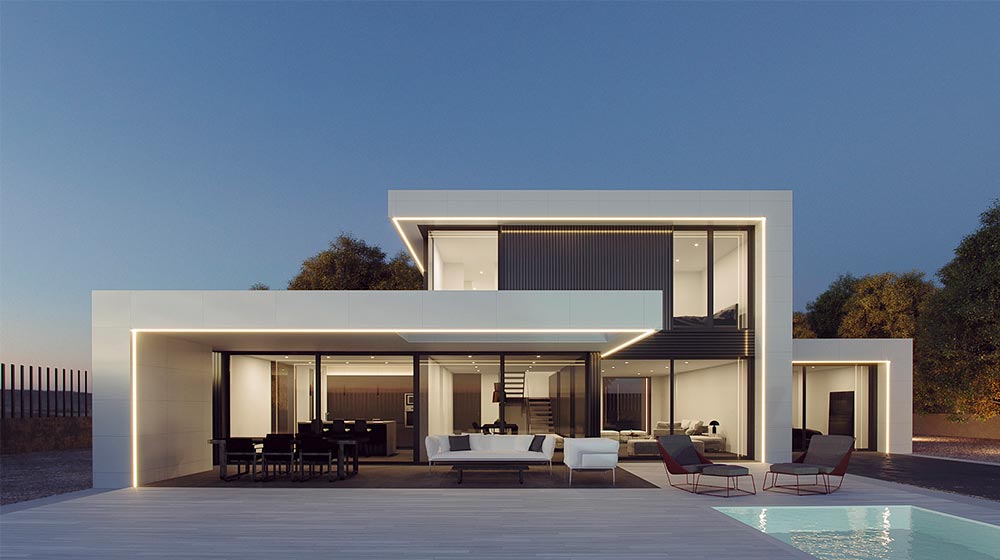
The Profile exterior
Modern urban villa

The Profile

4,151 sq. ft.

A sculptural modern residence pairing an expansive social floor with garden and pool views, five private bedrooms, and a serene upper retreat.

Bedrooms
5 beds
Bathrooms
3 baths
Storeys
2 storeys
Garage spaces
2-car
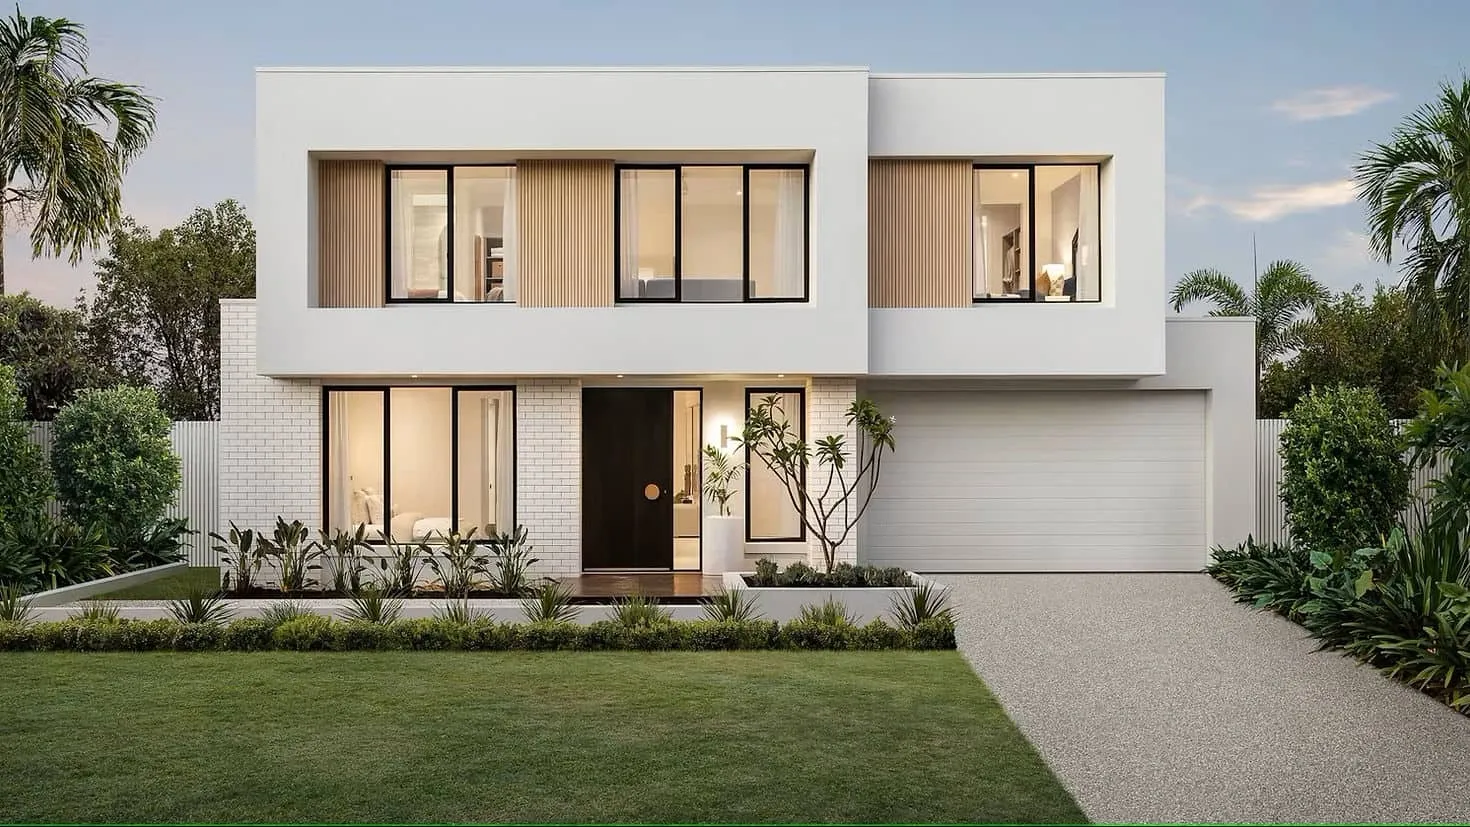
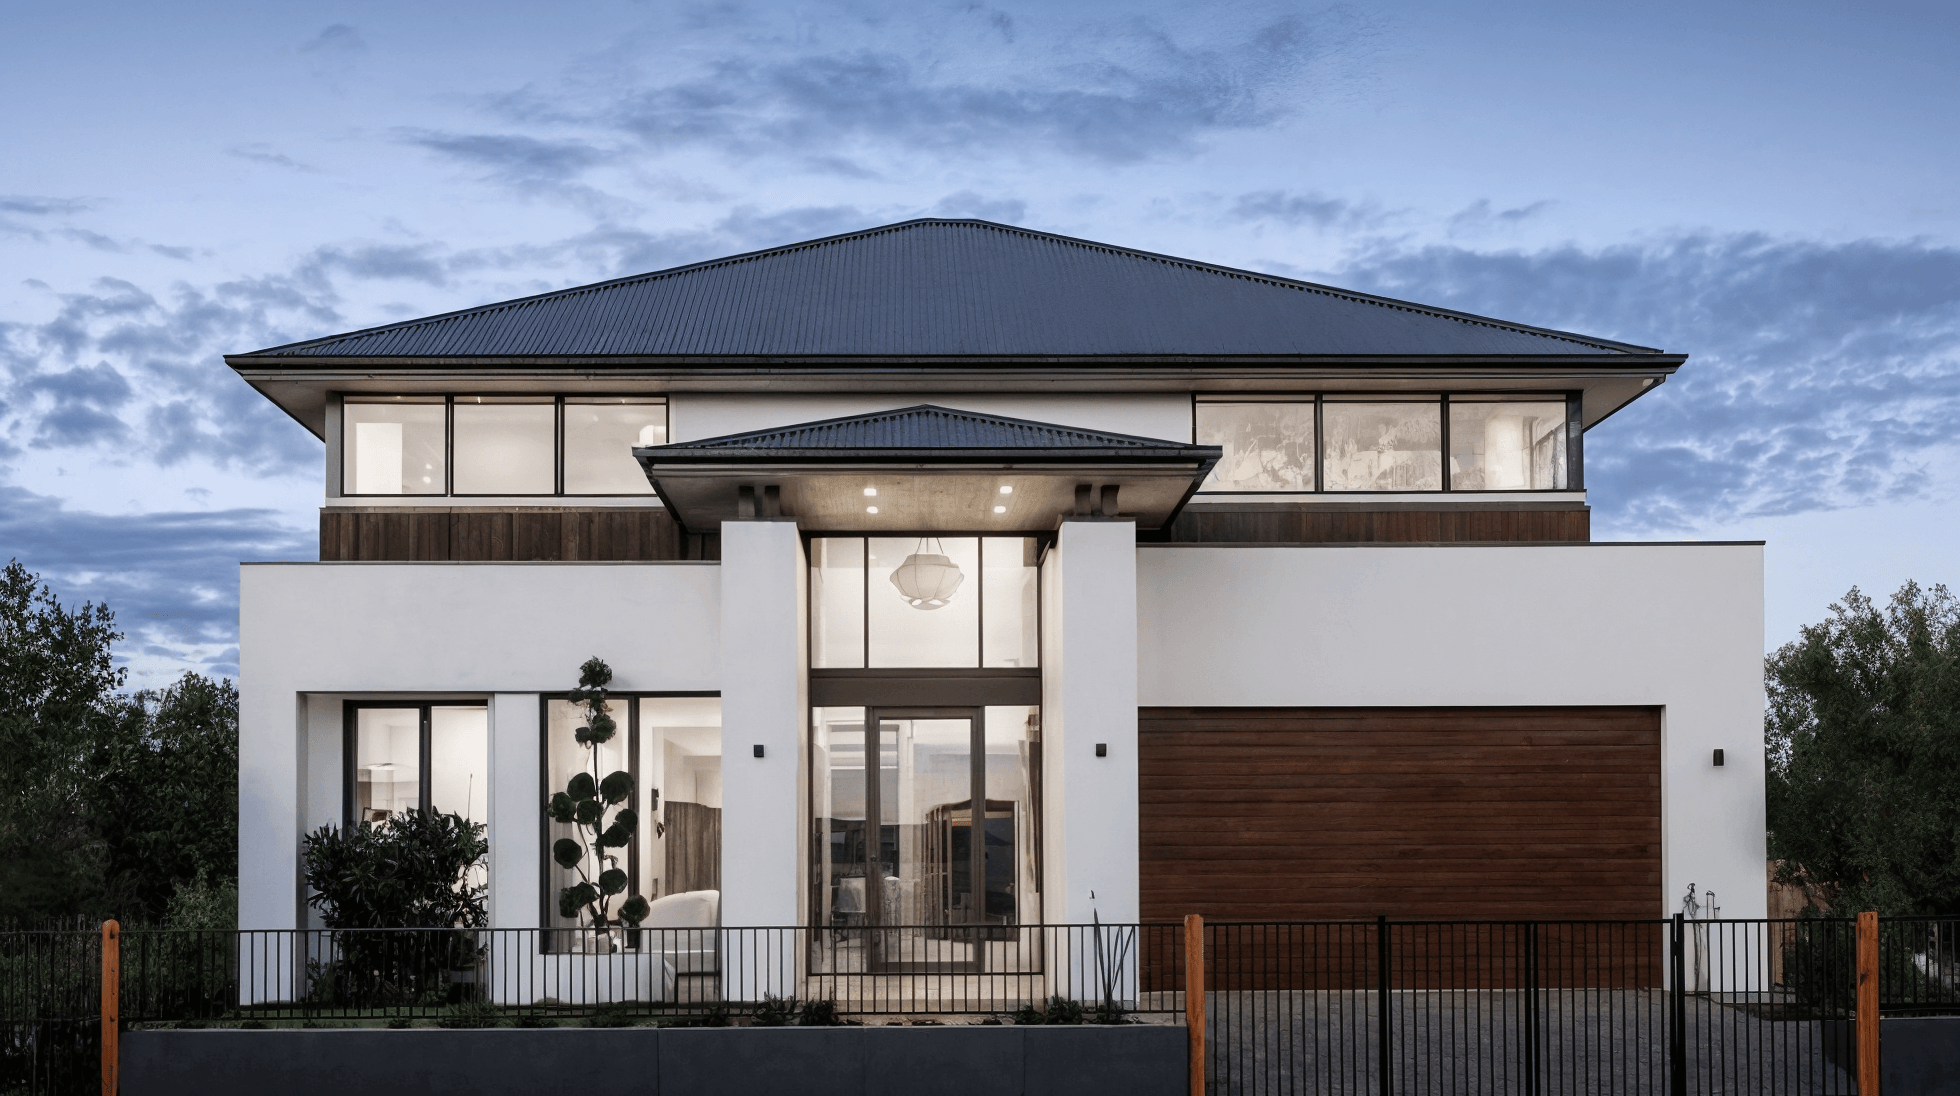
The Laurentian exterior
Light luxury villa

The Laurentian

4,022 sq. ft.

A poised modern villa with a main-level suite, open entertaining spaces, upper family lounge, and a calm, exacting material palette.

Bedrooms
4 beds
Bathrooms
4 baths
Storeys
2 storeys
Garage spaces
2-car
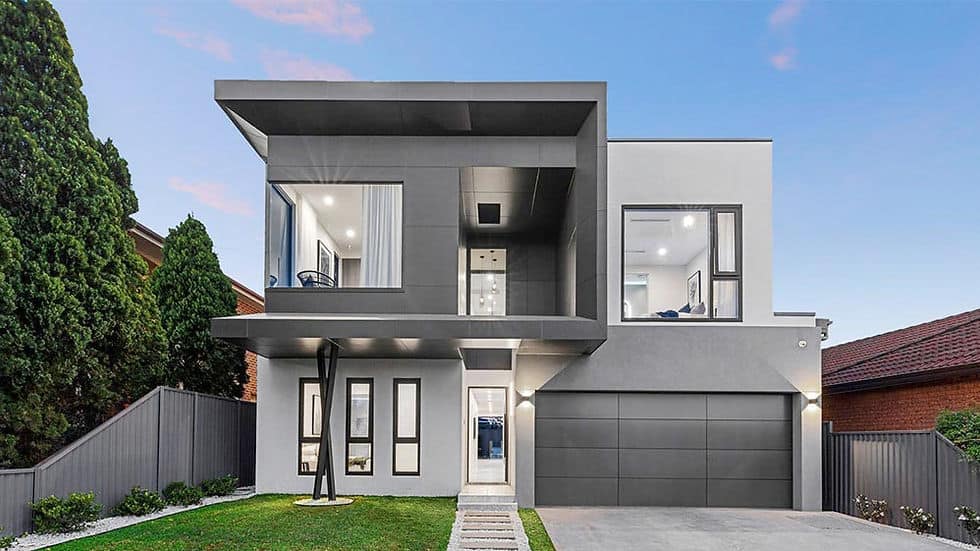
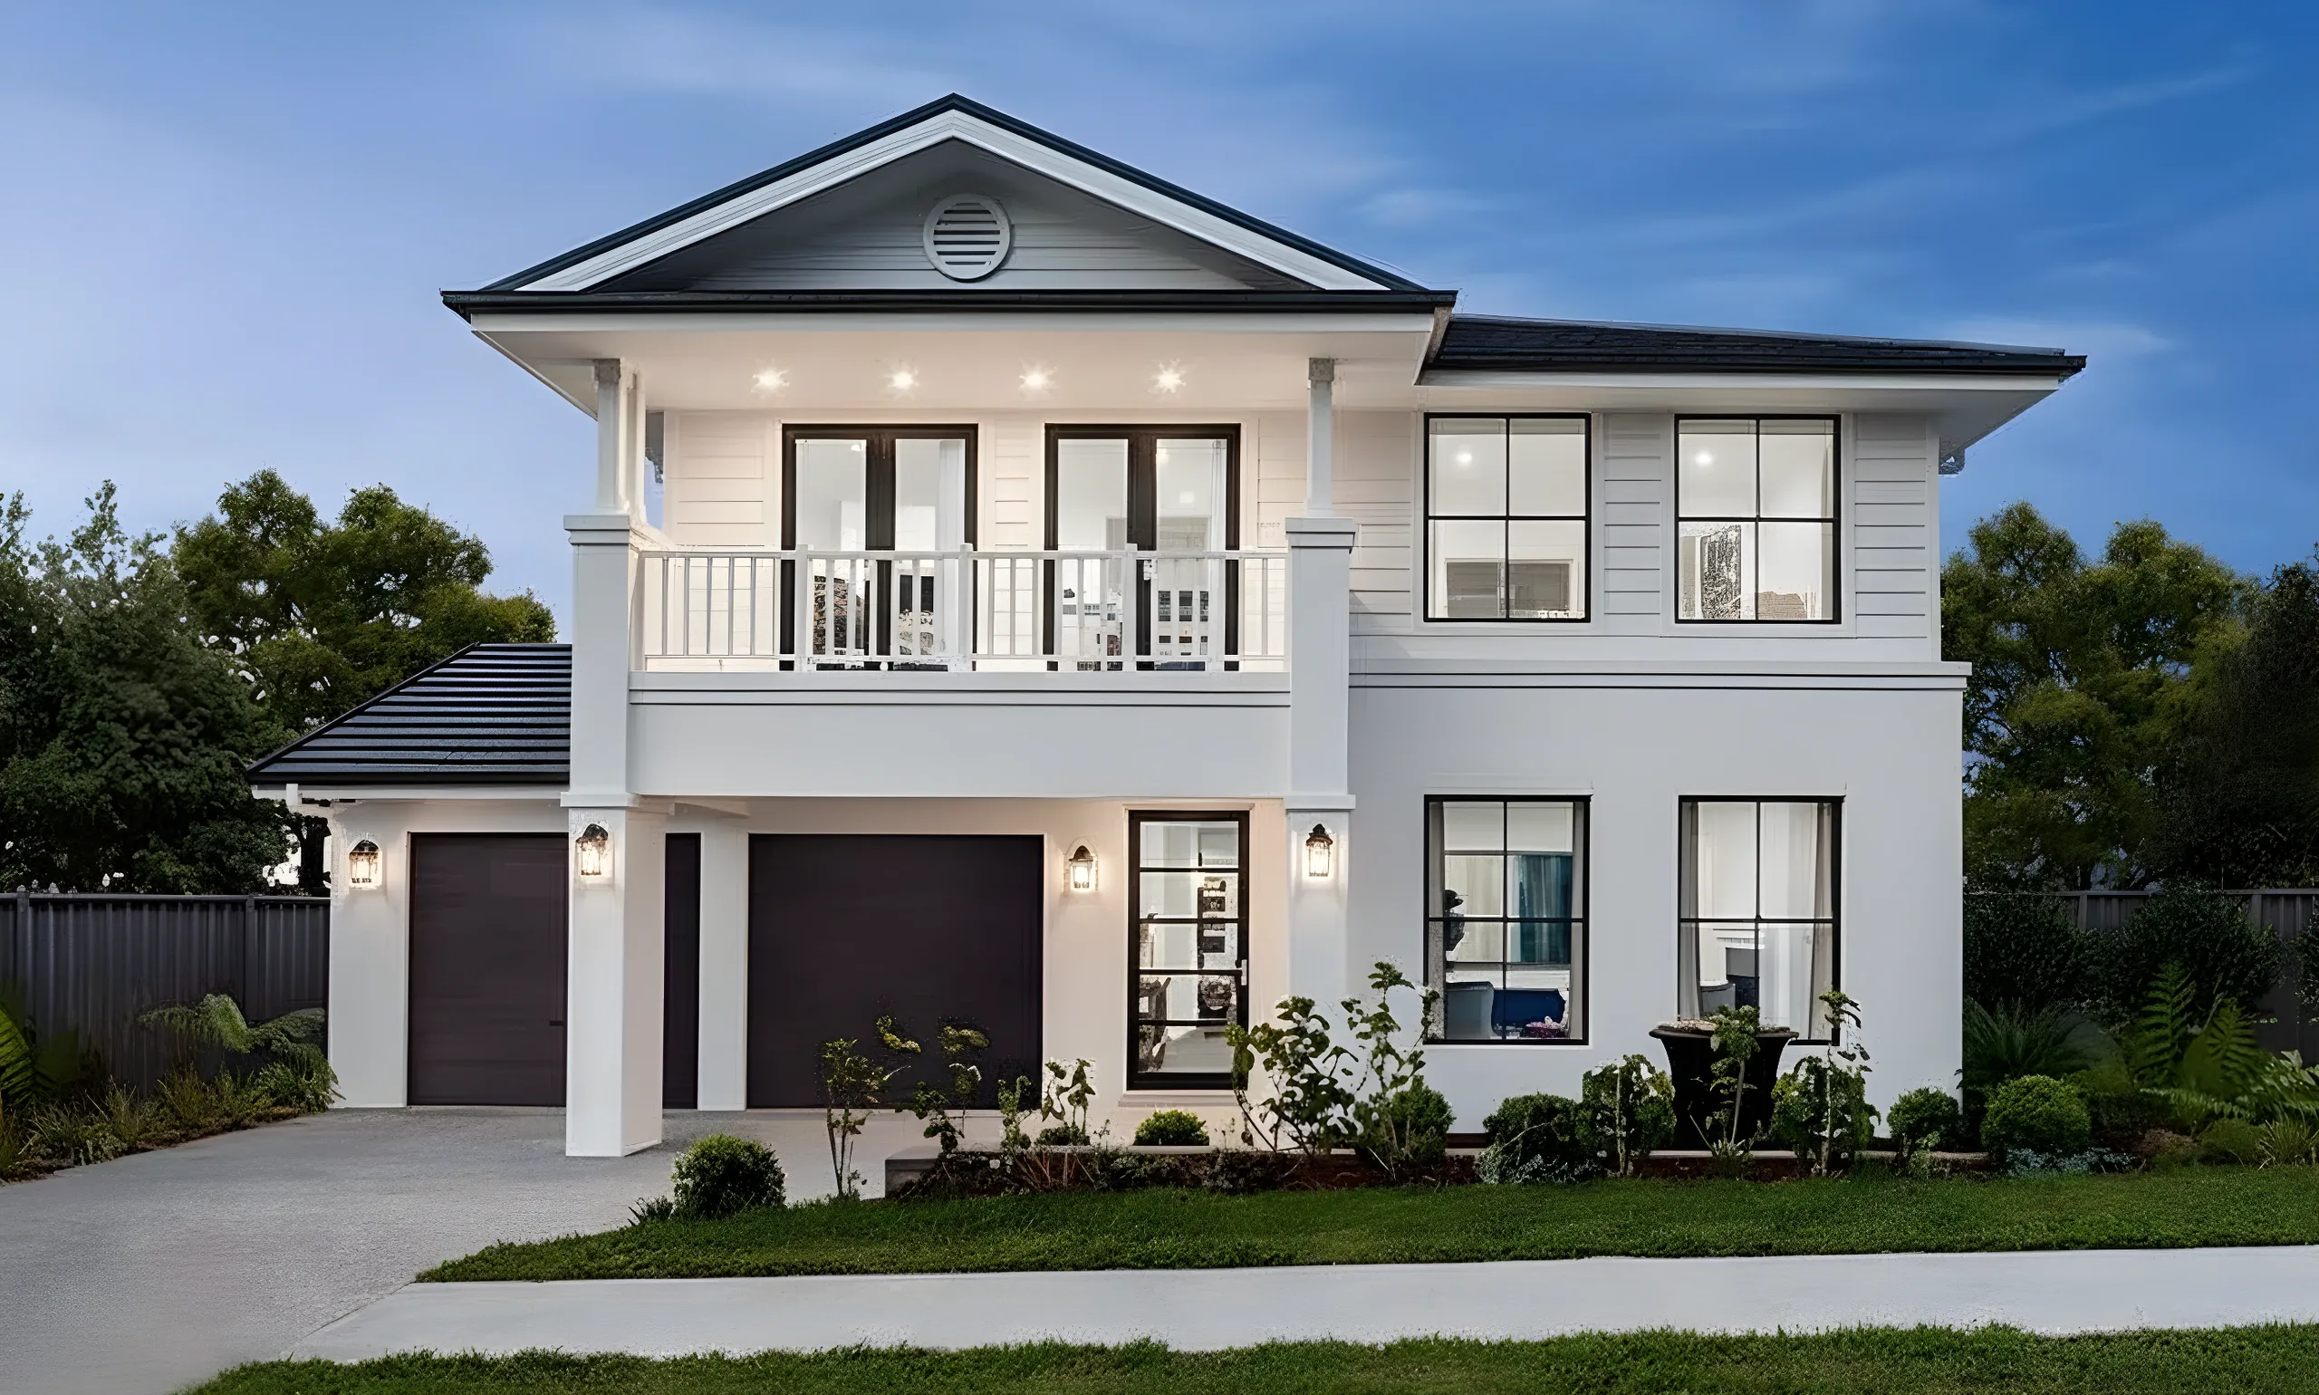
The Dalton exterior
Family villa

The Dalton

3,937 sq. ft.

A generous family residence balancing connection and privacy through seamless social rooms, five bedrooms, and an alfresco-focused ground floor.

Bedrooms
5 beds
Bathrooms
3 baths
Storeys
2 storeys
Garage spaces
2-car
The South Bay exterior
Coastal contemporary

The South Bay

3,878 sq. ft.

A sophisticated two-storey home with five bedrooms, dual living rooms, and an open architectural language made for relaxed entertaining.

Bedrooms
5 beds
Bathrooms
4 baths
Storeys
2 storeys
Garage spaces
2-car
The Boreal exterior
Northern modern

The Boreal

3,788 sq. ft.

A resilient steel-frame residence with four distinct living areas, a chef-oriented kitchen, and a bright, composed two-storey plan.

Bedrooms
4 beds
Bathrooms
4 baths
Storeys
2 storeys
Garage spaces
2-car
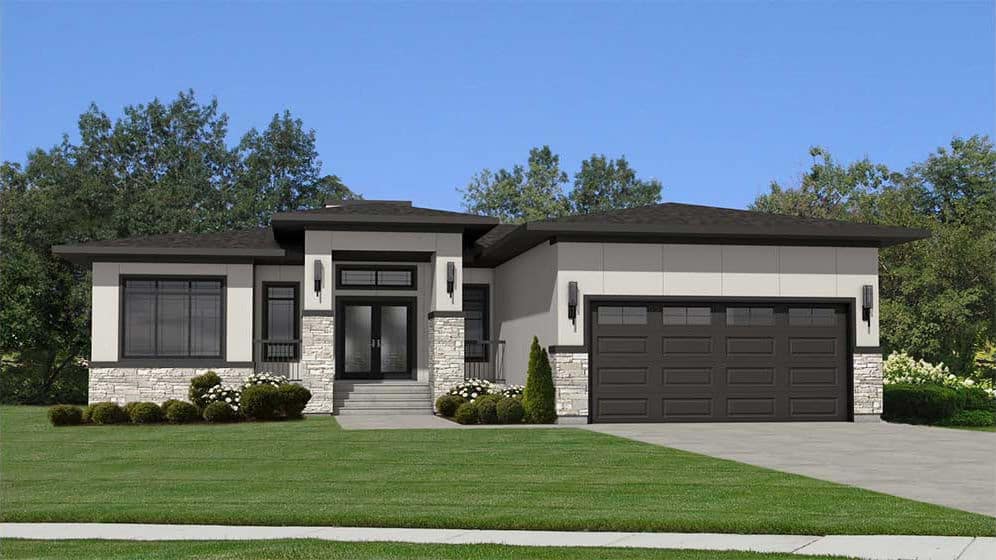
Canmore exterior
Mountain modern

Canmore

3,516 sq. ft.

Balanced proportions, sheltered entries, and warm cladding give this open-plan family home an assured presence in rural or urban settings.

Bedrooms
4 beds
Bathrooms
3 baths
Storeys
2 storeys
Garage spaces
2-car
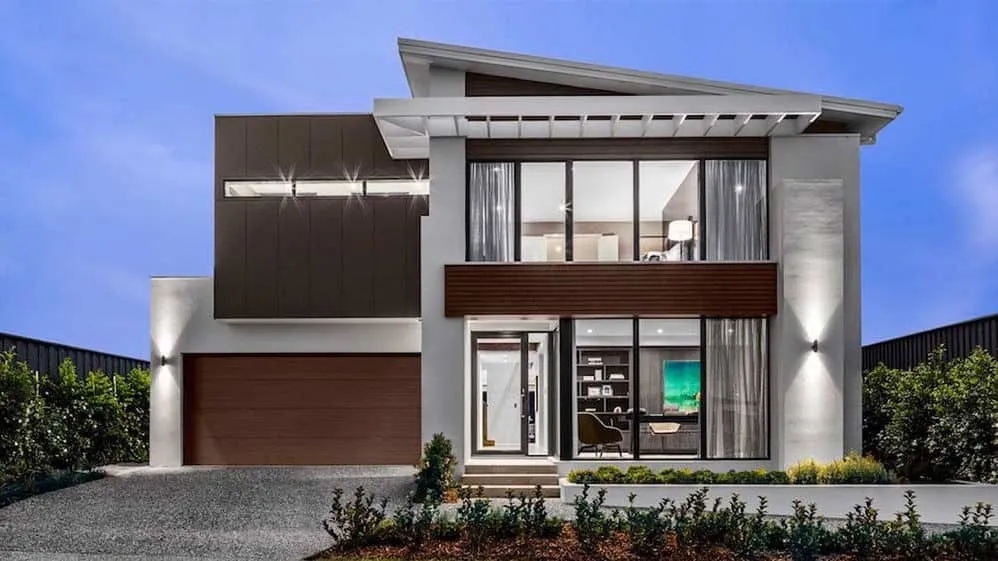
The Saturna exterior
Streamlined luxury

The Saturna

3,469 sq. ft.

A streamlined two-storey residence with three living areas, a generous alfresco room, a private guest suite, and an elevated primary wing.

Bedrooms
5 beds
Bathrooms
3 baths
Storeys
2 storeys
Garage spaces
2-car
The Cascade exterior
Contemporary

The Cascade

3,466 sq. ft.

An airy two-storey design with expansive social zones, serene upper quarters, and a broad outdoor deck designed around daily connection.

Bedrooms
4 beds
Bathrooms
3 baths
Storeys
2 storeys
Garage spaces
2-car
The Maplewood exterior
Urban family

The Maplewood

3,422 sq. ft.

A highly considered five-bedroom plan that turns a narrower footprint into open, naturally lit rooms with exceptional everyday flow.

Bedrooms
5 beds
Bathrooms
4 baths
Storeys
2 storeys
Garage spaces
2-car
The Cedarview exterior
West Coast modern

The Cedarview

3,337 sq. ft.

A contemporary steel-frame home with full-height glazing, two generous living areas, and a material envelope tuned for Canadian conditions.

Bedrooms
4 beds
Bathrooms
3 baths
Storeys
2 storeys
Garage spaces
2-car
The Summit exterior
Compact luxury

The Summit

2,670 sq. ft.

A compact luxury plan with two lounges, four private bedroom suites, and a seamless relationship between interior living and the terrace.

Bedrooms
4 beds
Bathrooms
4 baths
Storeys
2 storeys
Garage spaces
2-car
The Aurora exterior
Light-filled villa

The Aurora

2,486 sq. ft.

A light-filled modern villa that separates social space from quiet retreats while maintaining a compact, highly efficient footprint.

Bedrooms
4 beds
Bathrooms
3 baths
Storeys
2 storeys
Garage spaces
Garage varies
Laneway & Carriage Homes / 06 residences

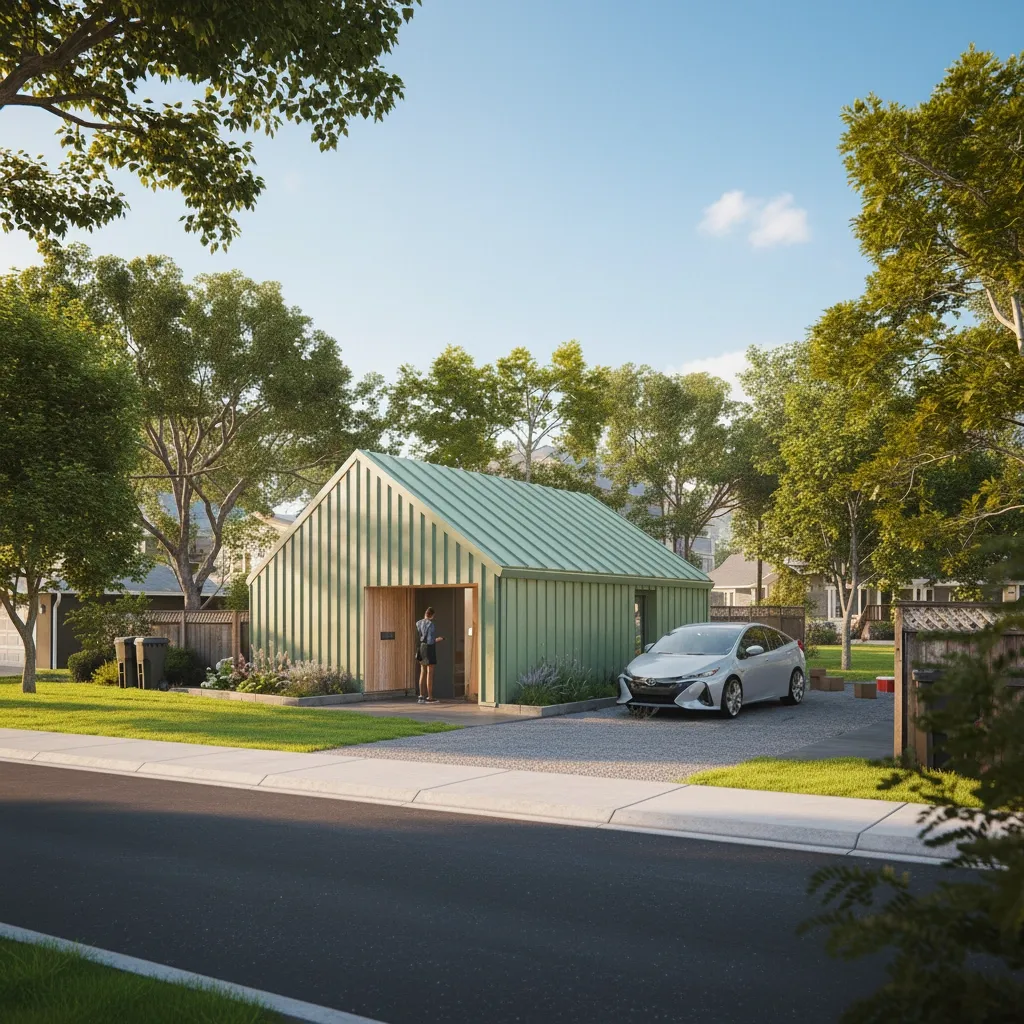
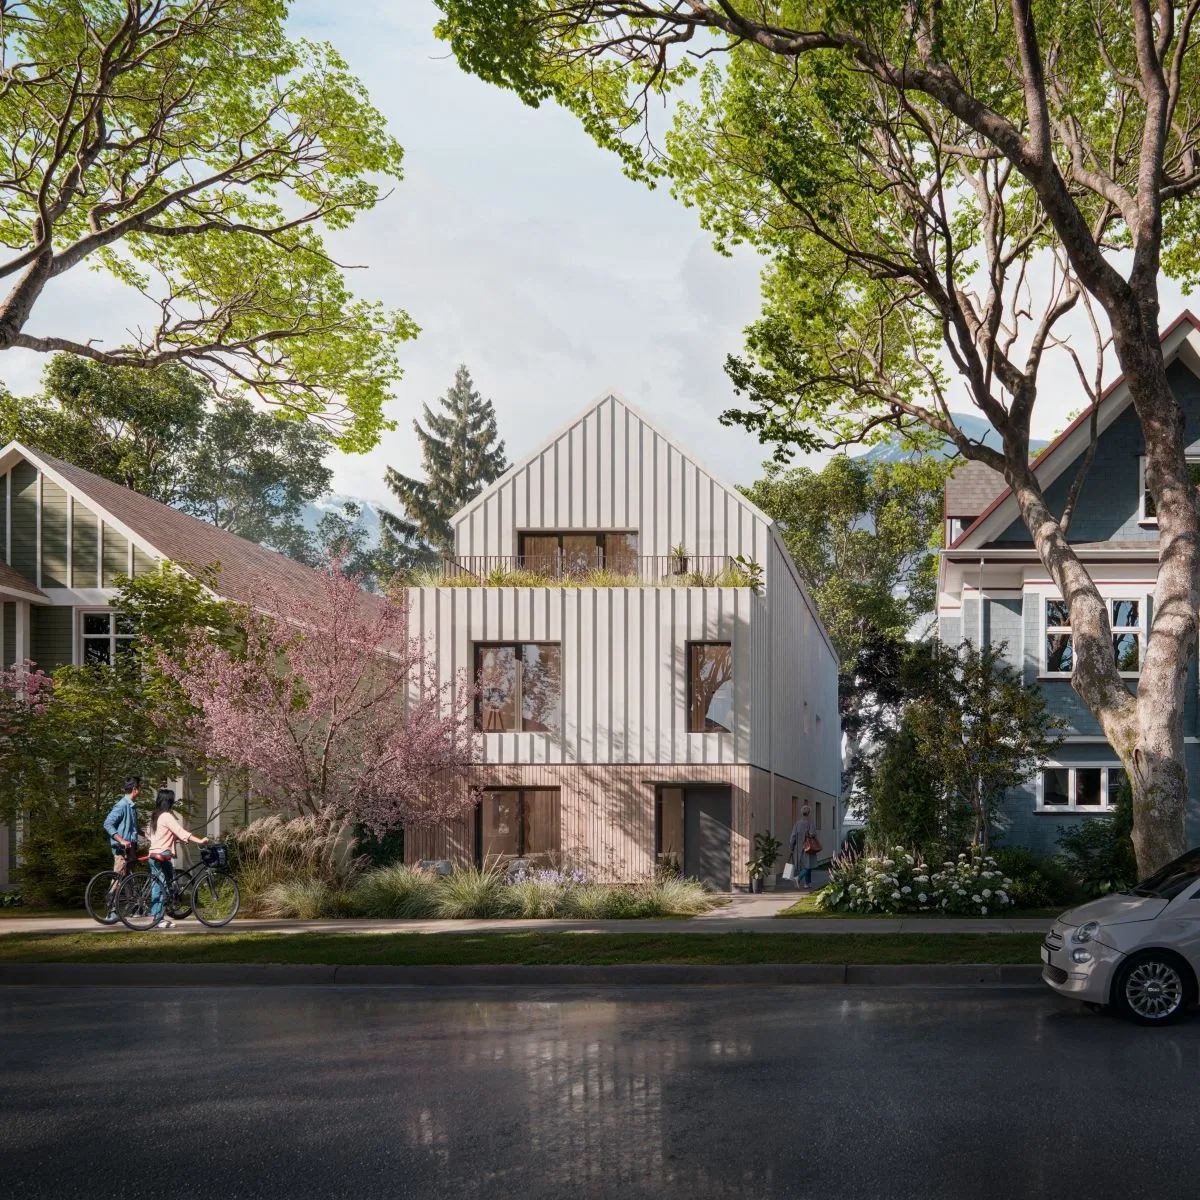
Compact, self-contained homes designed for laneways, backyards, garden settings, and carriage-house locations.

More home from
the land you already have.

These flexible homes can support multigenerational living, aging parents, adult children, long-term rental housing, guest accommodation, or independent family living.

View The Willow Nook details
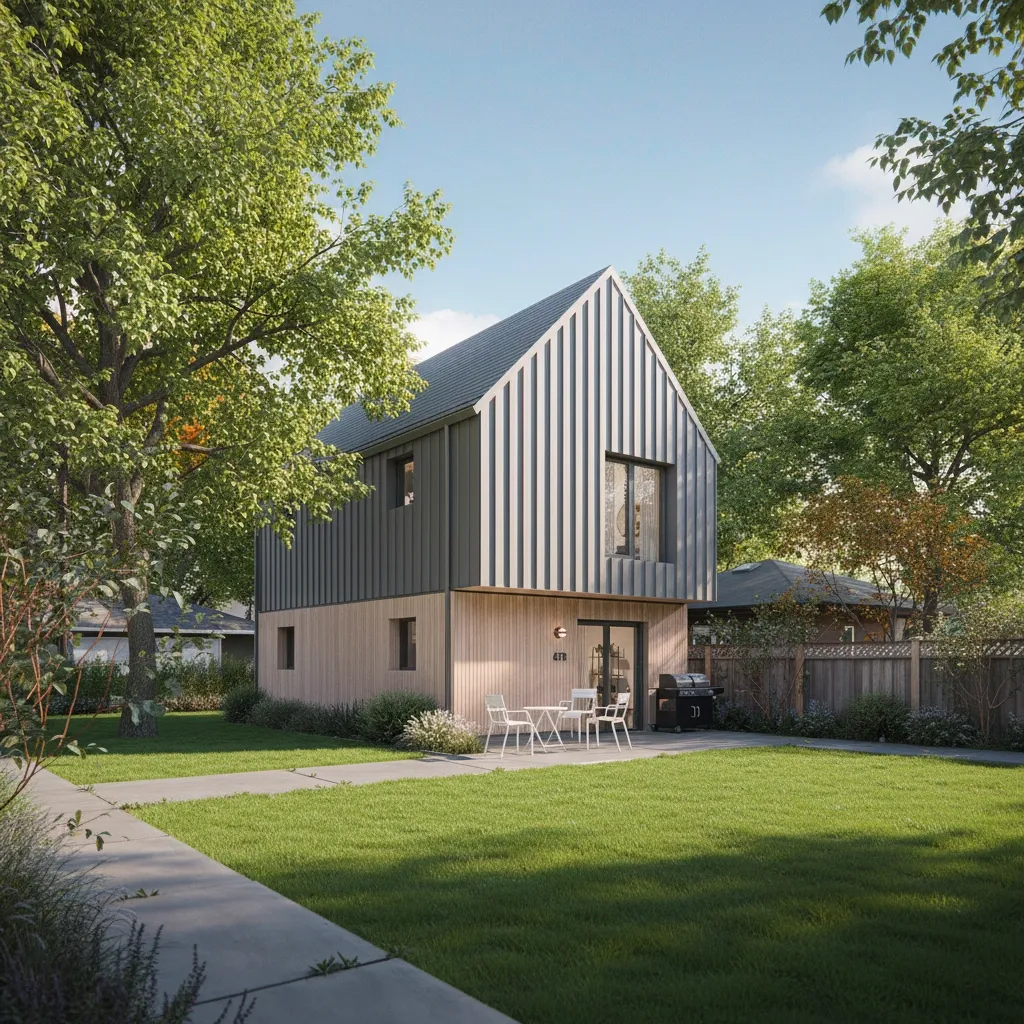
The Willow Nook exterior in a landscaped garden setting

01

Laneway / Carriage

Compact living

The Willow Nook

A compact approximately 40.2 m² home with an efficient one-bedroom layout, central kitchen, living area, bathroom, and practical washing or preparation area.

View residence
View The Lantern House details
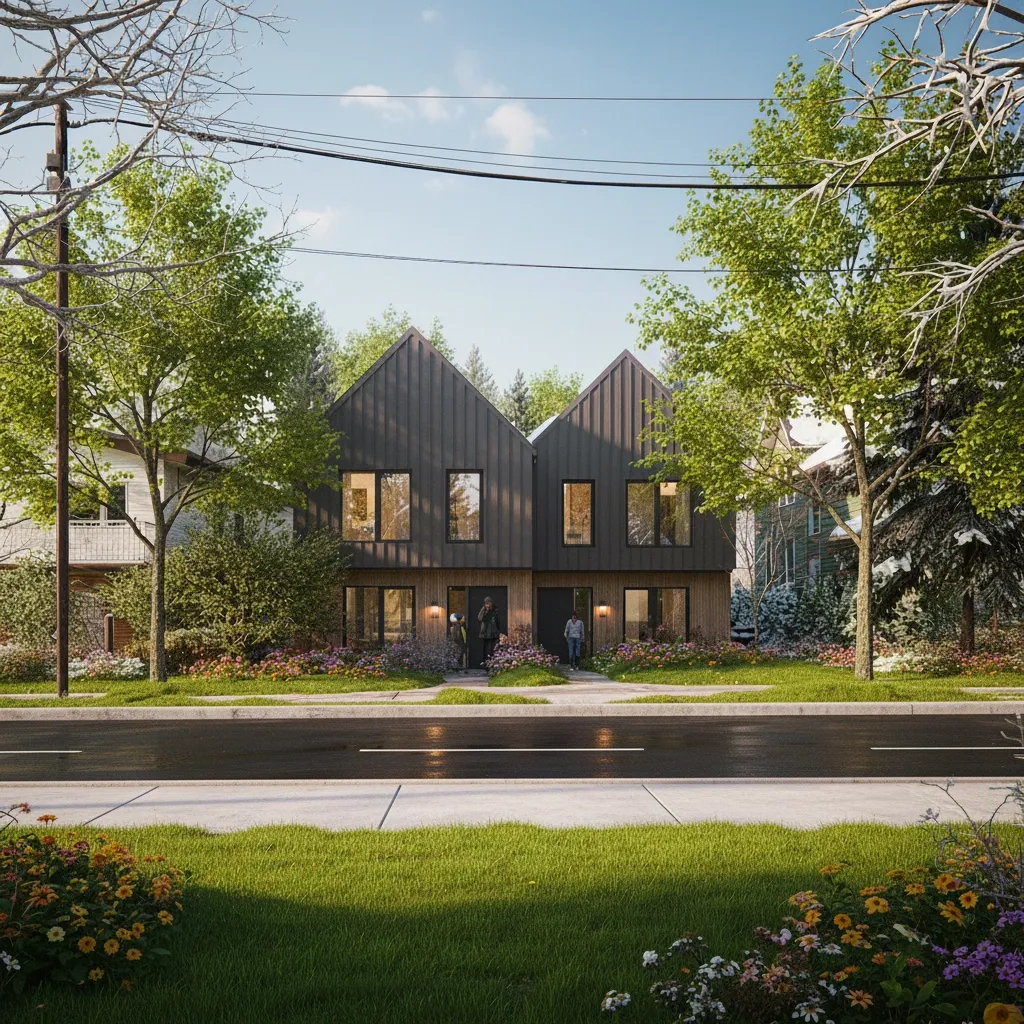
The Lantern House exterior in a landscaped carriage-home setting

02

Laneway / Carriage

Compact living

The Lantern House

A practical two-bedroom home with a generous shared living area, kitchen, centrally positioned bathroom, and clear separation between common and private spaces.

View residence
View The Courtyard Cottage details
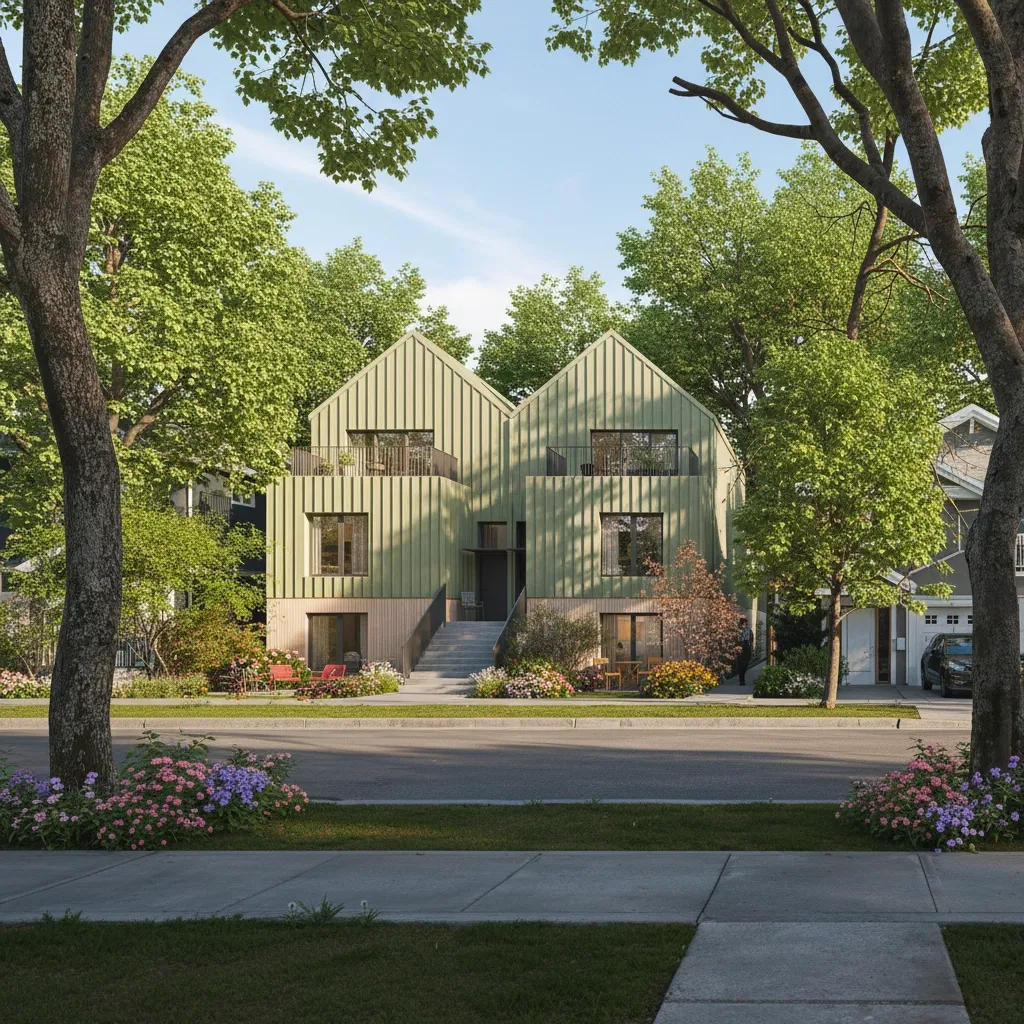
The Courtyard Cottage exterior in a landscaped garden setting

03

Laneway / Carriage

Compact living

The Courtyard Cottage

A flexible compact housing model designed around efficient daily living, adaptable room configurations, and practical use for backyard, cottage, carriage, and small residential settings.

View residence
View The Heritage Mews details
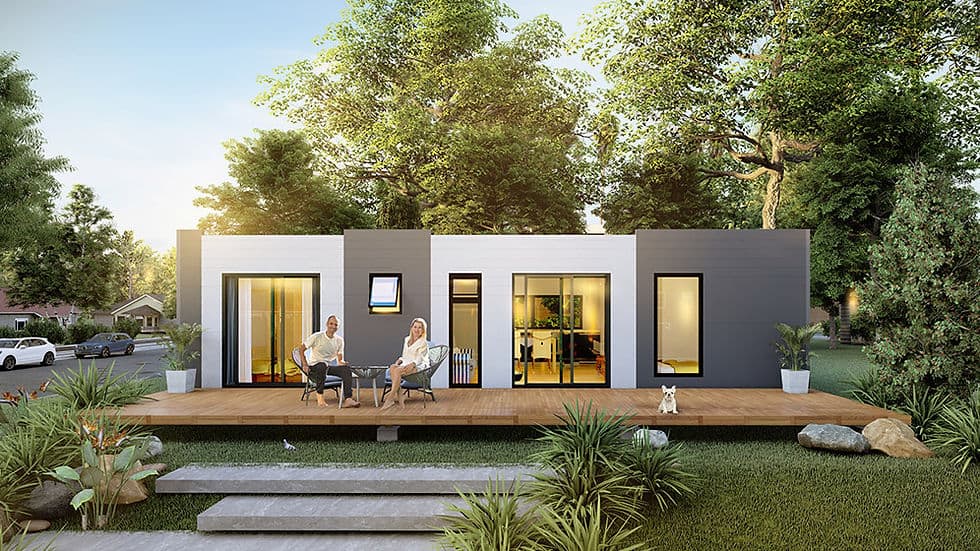
The Heritage Mews exterior with an open front deck

04

Laneway / Carriage

Compact living

The Heritage Mews

A compact one-bedroom home with a front deck, central living area, integrated kitchen, private bedroom, and ensuite bathroom.

View residence
View Limetree House details
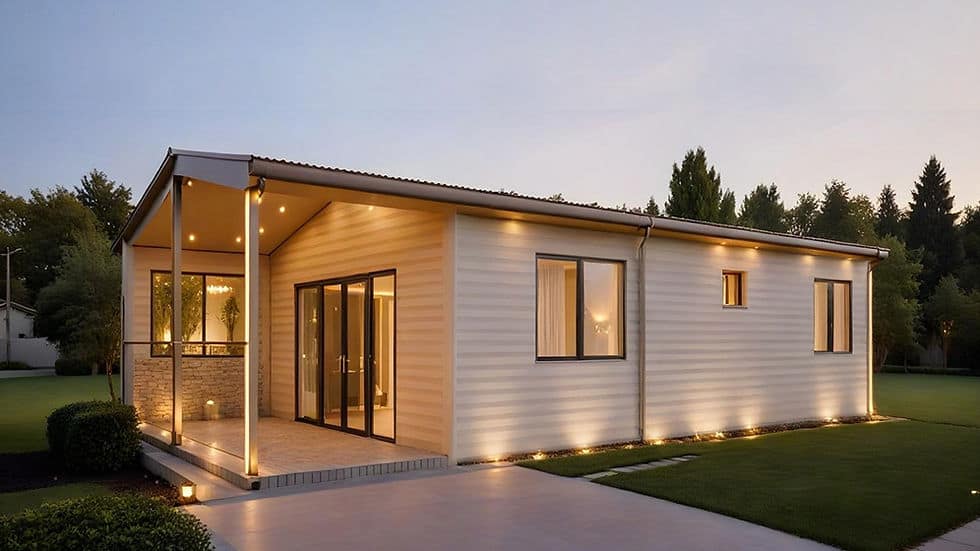
Limetree House front exterior with a landscaped deck

05

Laneway / Carriage

Compact living

Limetree House

A thoughtfully planned 60.1 m² home designed for compact family living. Limetree includes two bedrooms, a comfortable living area, kitchen, bathroom, and dedicated study space, balancing everyday practicality with an efficient use of space.

View residence
View Moonlight House details
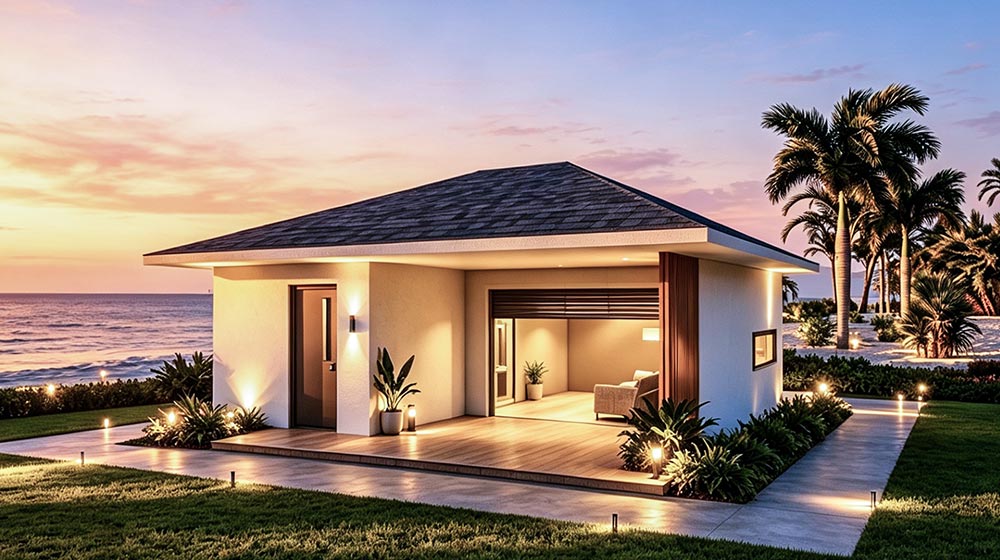
Moonlight House exterior with illuminated front deck at dusk

06

Laneway / Carriage

Compact living

Moonlight House

A compact 57.2 m² two-bedroom home designed around comfort, privacy, and indoor-outdoor living. A welcoming front deck opens into an airy living area and kitchen, while each bedroom includes its own private bathroom.

View residence

Planning note

Each home must be adapted to the property, local zoning, setbacks, servicing, access, climate conditions, and applicable building-code requirements.

Pre-approved homes

07 proven starting points

Proven housing types,
ready for local adaptation.

540 sq ft

BC ADU-01

750 sq ft

BC ADU-02

07 typologies
BC catalogue range

Catalogue designs are presented for planning and reference. Local zoning, site conditions, engineering, permitting, inspections, and lender approval still apply.

More ways to begin

Not seeing your home?

This collection is only the beginning. We have hundreds of additional designs available—and your own plans are welcome.

Already have architectural drawings? Share them with us. We’ll assess how your design can be translated into the House Delivery kit-of-parts system and prepare a project-specific budget range and indicative delivery timeline.

The coordinated kit of parts

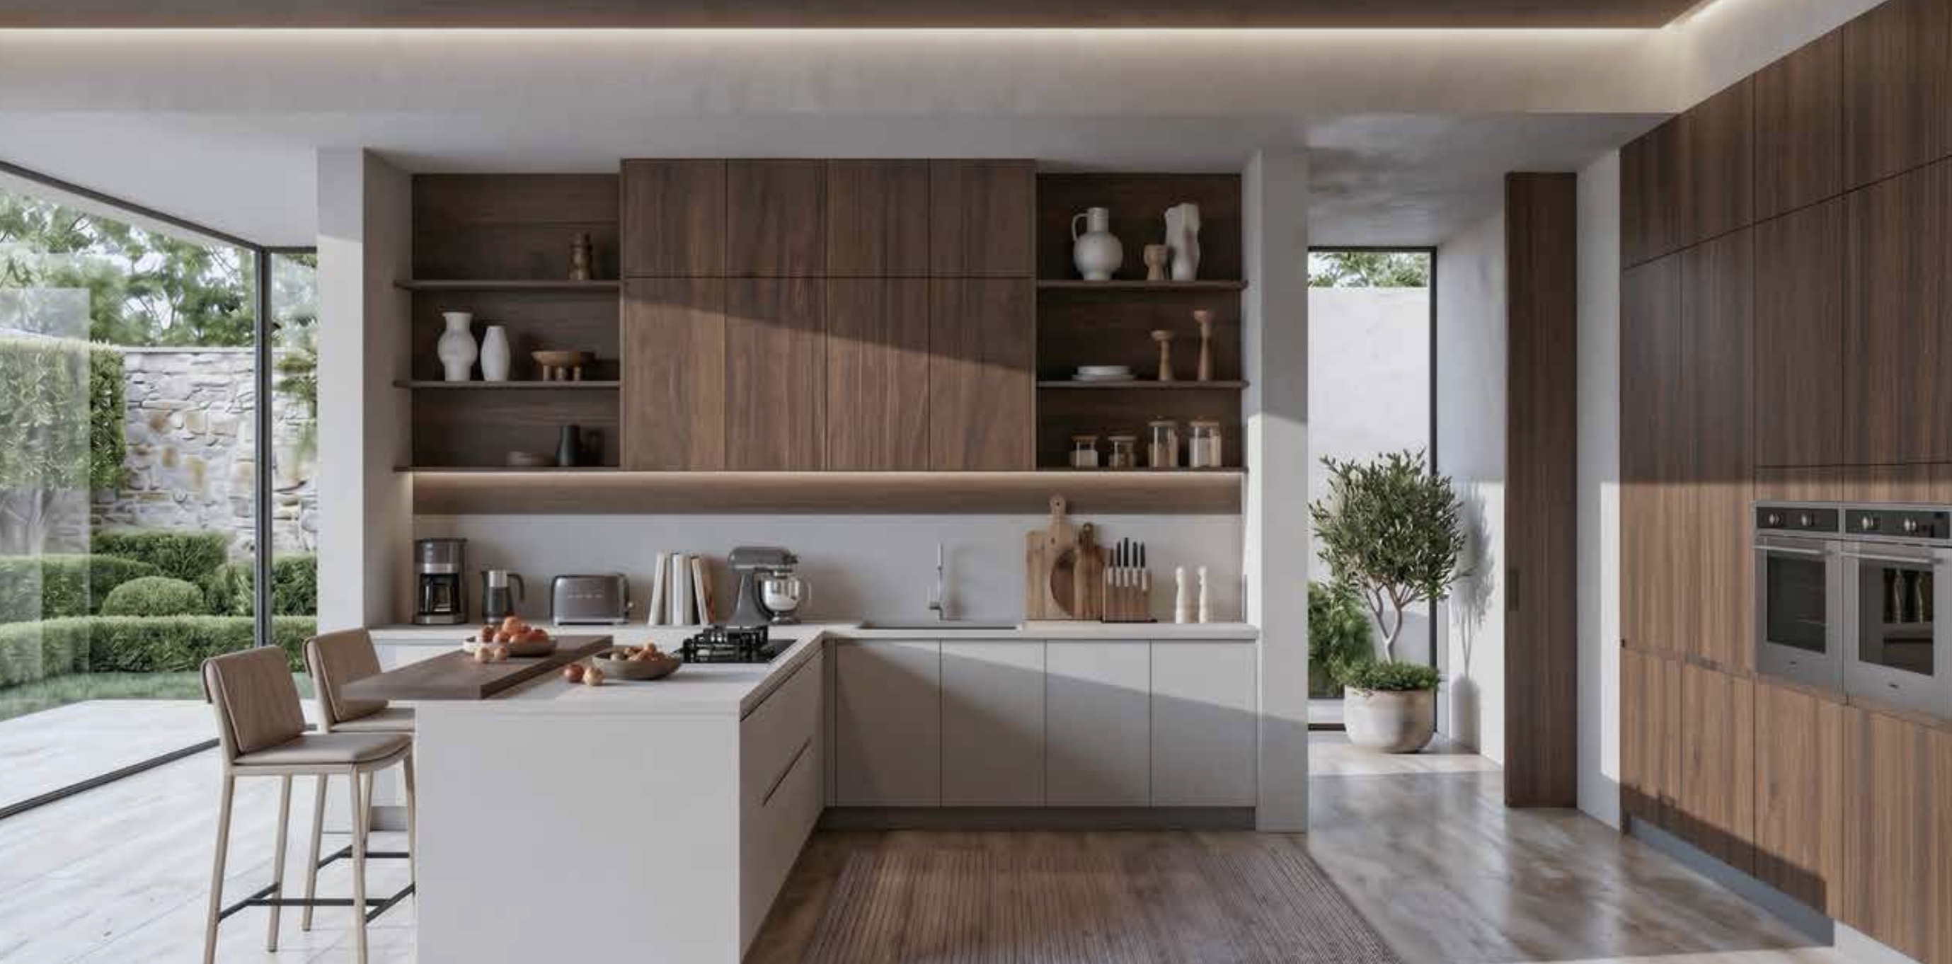
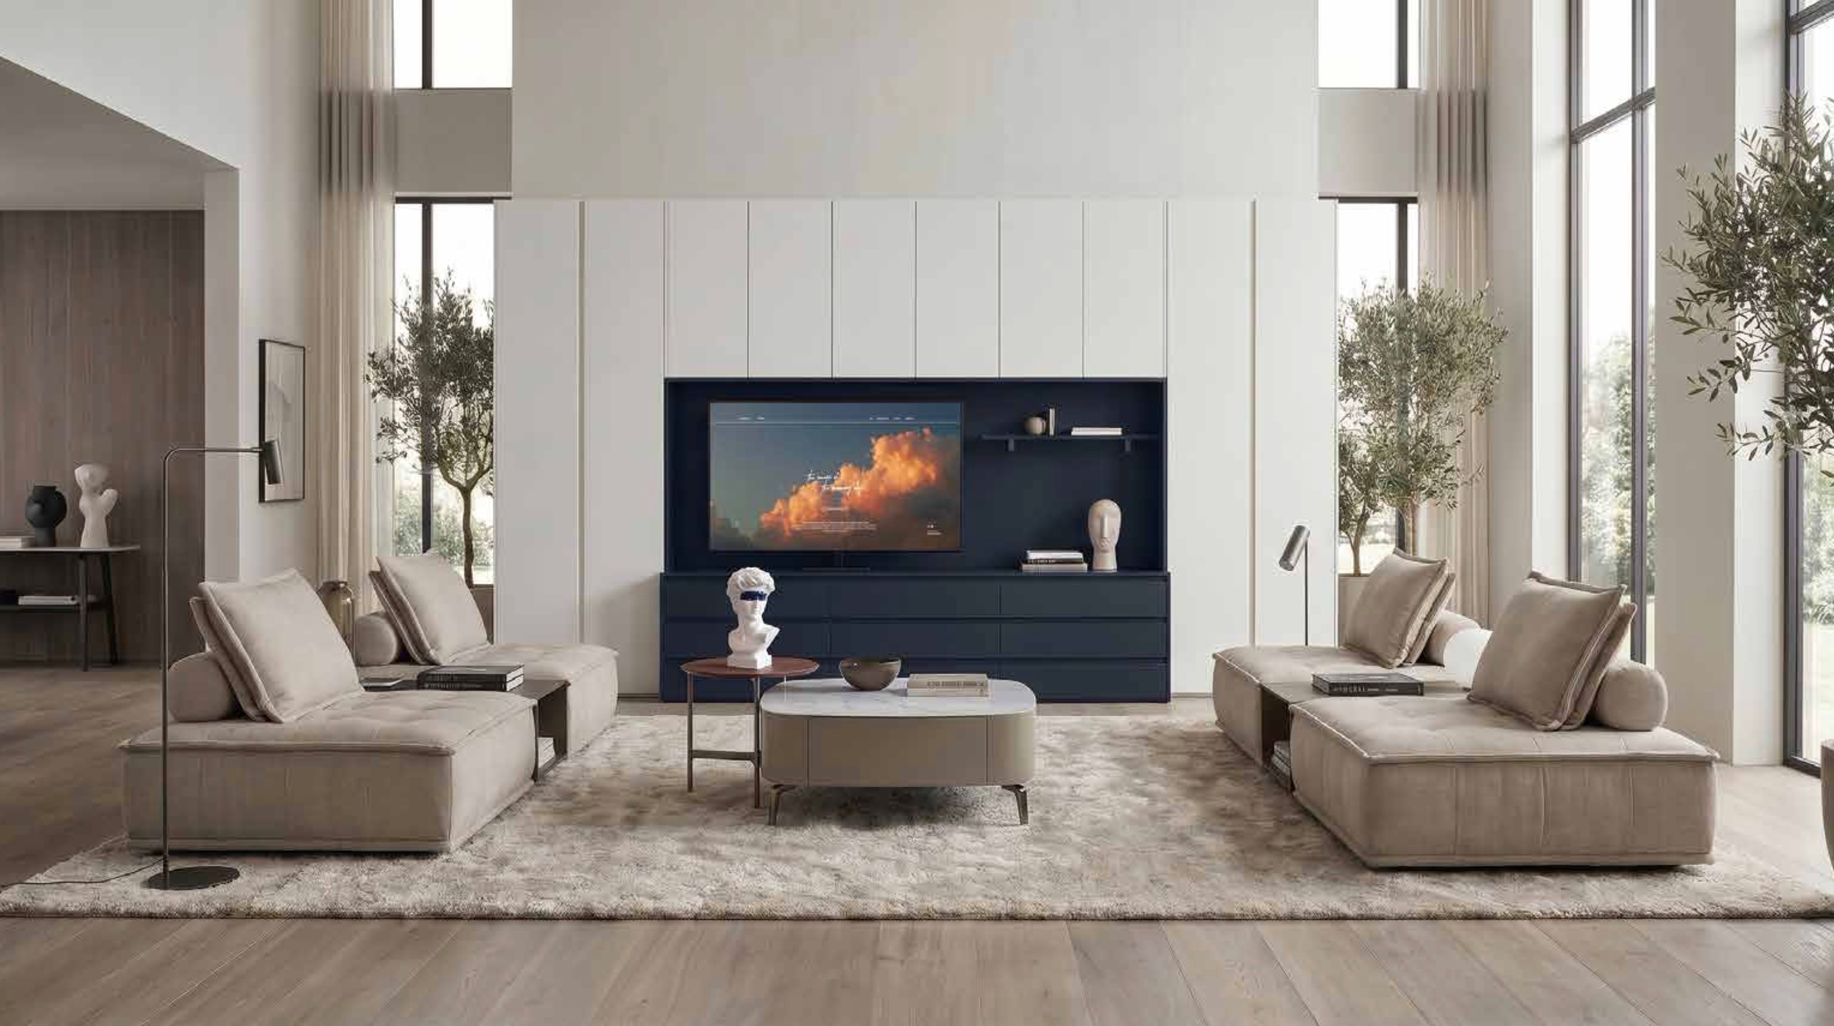
House Delivery organizes the structure, building components, interior elements, documentation, and delivery pathway as one connected system. Fewer disconnected decisions on site. Greater clarity before construction begins.Local foundations, engineering, permitting, installation, weatherproofing, site supervision, and qualified local construction remain essential to the completed home.

01

Plans & Documentation

  • Certified structural & architectural drawings
  • Shop drawings
  • Installation manuals
02

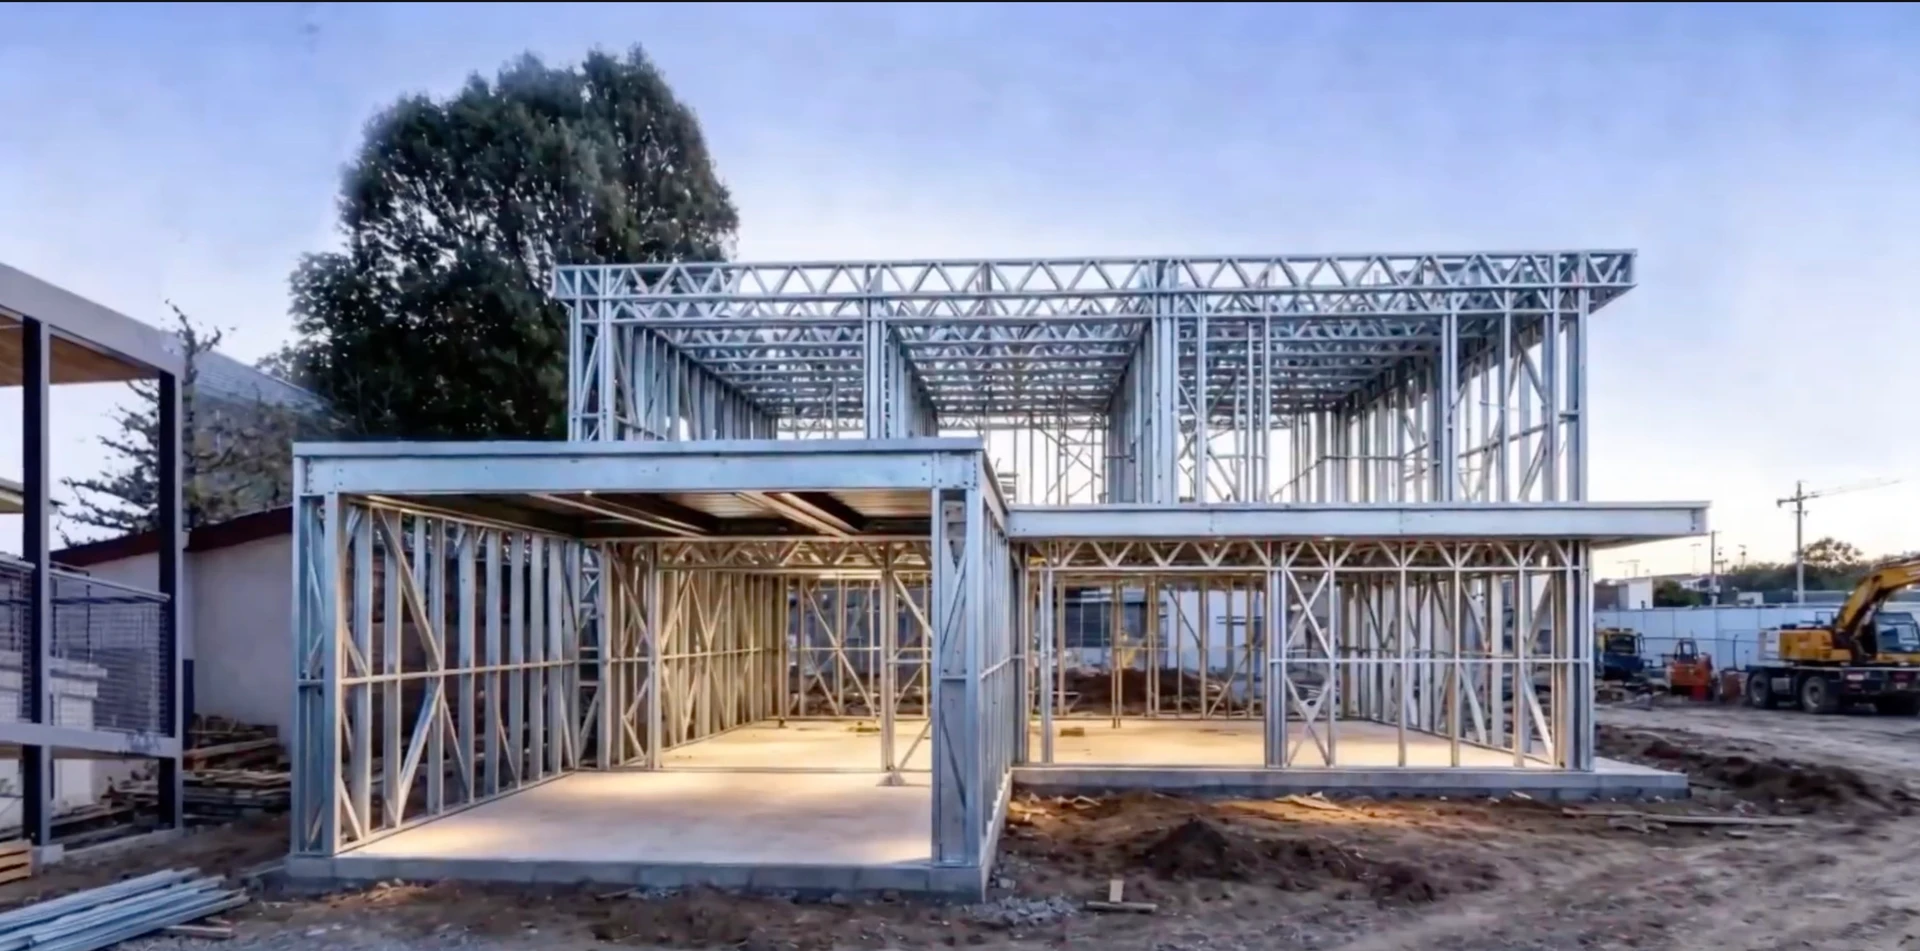
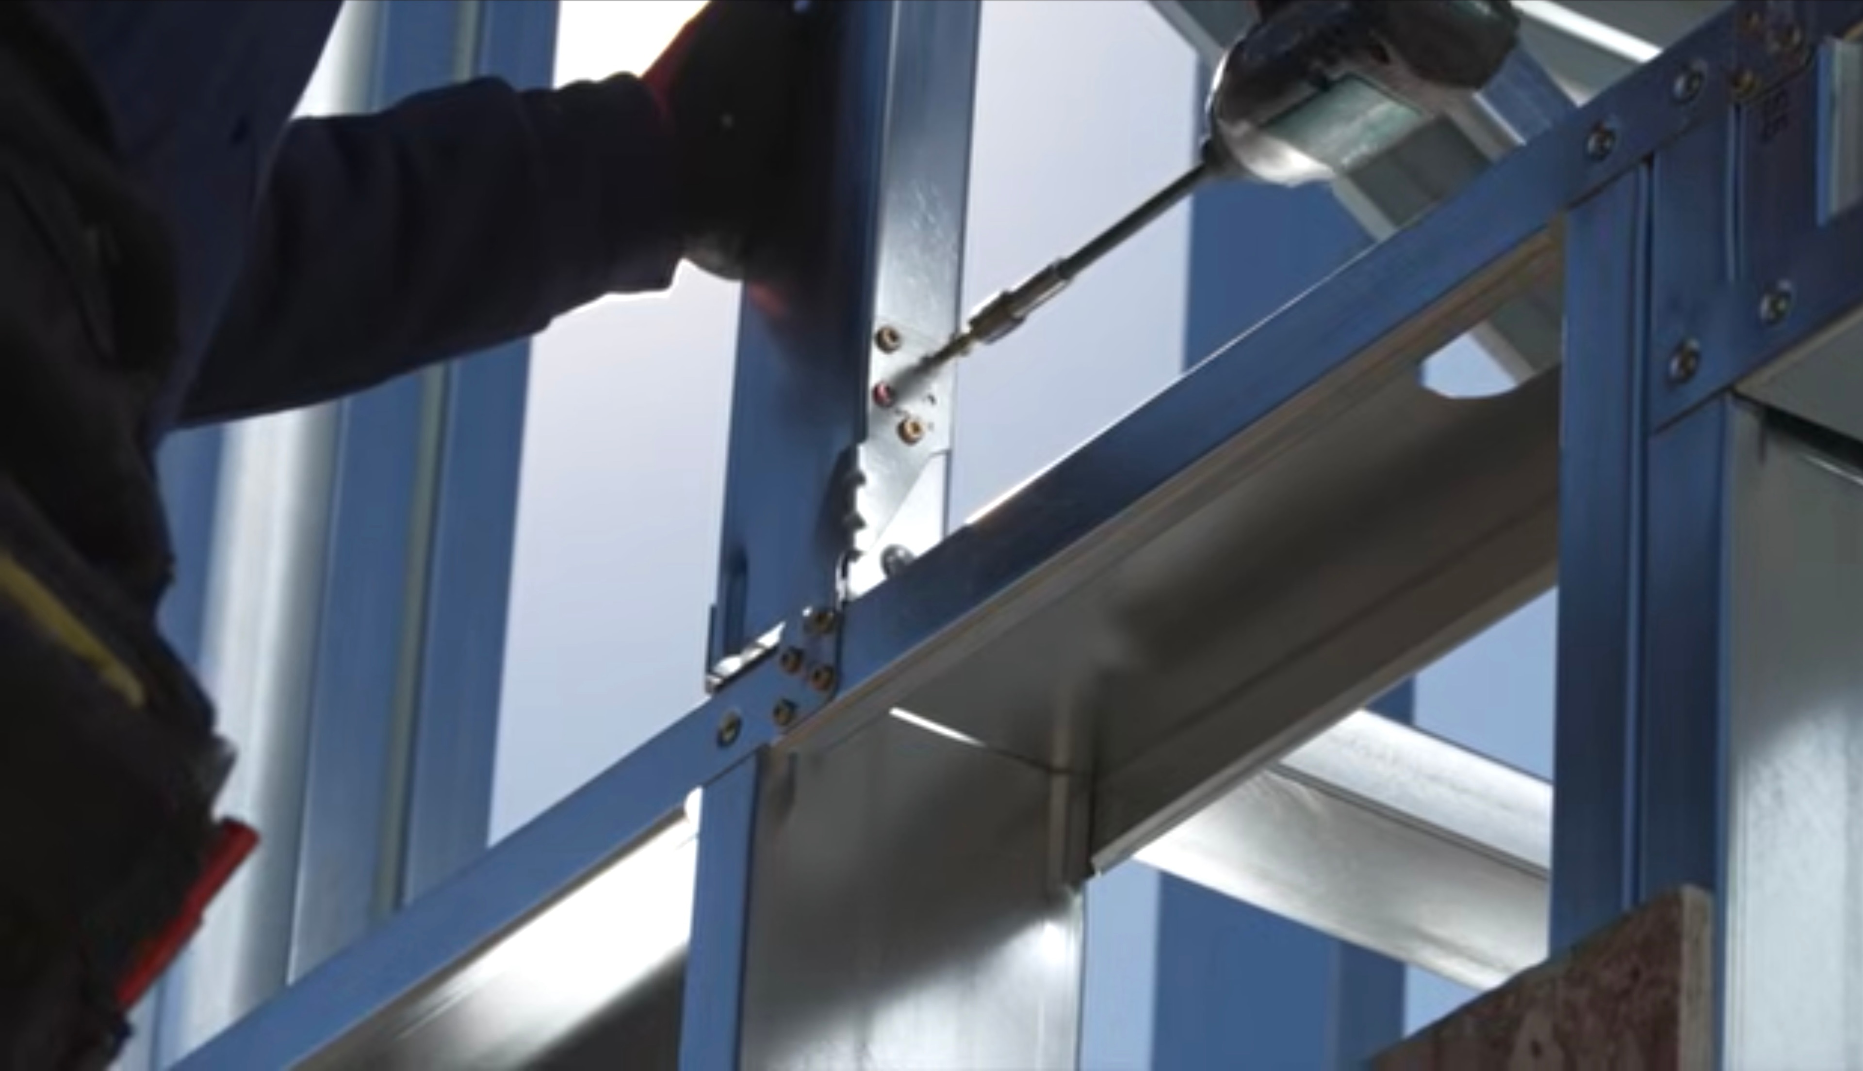
Structural Steel Frame System

  • Pre-engineered light-gauge galvanized steel
  • Factory-formed trusses
  • Seismic & snow-load compliant
03

Architectural Roofing Assembly

  • Corrugated & standing-seam metal roofing
  • Matched fascia & gutters
  • Thermal sarking barrier
04

Exterior Cladding

  • Fibre-cement, composite, or insulated panels
  • Structural lintels
  • Weather-resistant barrier
05

Windows & External Doors

  • High-performance double-glazed aluminium windows
  • Feature entry door
06

Insulation — Energy Performance

  • Optimized R-values for regional climates
  • Vapour barriers
  • Optional closed-cell foam
07

Interior Finishes

  • Plasterboard panels
  • Villaboard in wet areas
  • 90mm cornices
  • Pre-hung interior doors
08

Kitchen & Wet Areas

  • Premium modular kitchen with soft-close
  • Waterproof membrane kits
09

Electrical & Mechanical Provisions

  • Pre-routed conduits
  • Optional solar-ready & heat-pump connections
  • LED packages
10

Sustainability & Resilience

  • Recyclable materials
  • Net Zero Ready
  • Resistant to mold & fire
11

Optional Additions

  • Canadian appliance & HVAC packages
  • CSA A277 certification
  • Custom finishes
12

Furniture & Lifestyle Package

  • Optional turnkey packages
  • Designed for comfort, urban, or remote installations
Light steel framing rising across a multi-home row housing project
Structure, multiplied01 / 04
Completed contemporary row homes built with light steel framing
Form, completed02 / 04
Completed Cedar View residence with expansive glazing and sheltered outdoor space
Architecture, realized03 / 04
Cedar View residence revealed as a precision light steel frame
Precision beneath04 / 04

Finishes / Inclusions Library

Three considered expressions

The final layer,
made personal.

Flooring. Glazing. Doors. Cabinetry. Every finish, organized through one coordinated package structure.

Explore the Inclusions Library
01

Essential

Coordinated baseline

A durable, coordinated baseline designed for repeatability, responsible purchasing and straightforward project delivery.

02

Premium

Controlled refinement

Controlled upgrades in material, finish and detailing for projects seeking greater design refinement.

03

Signature

Selective distinction

Selective higher-touch materials and feature finishes for projects where distinction is an intentional priority.

Pre-approved residences arrive specified in Premium—durable by default.

Why House Delivery Inc.

A remarkable home.
A more reachable price.

Less waste. Fewer disconnected decisions. More of the project investment directed toward the home itself.

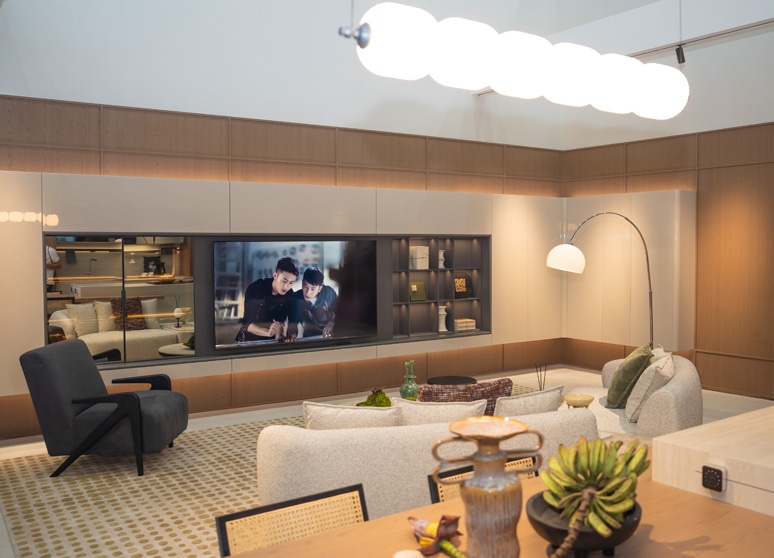
Refined interior of a House Delivery Inc. residence

Built with precision.
Priced with purpose.

01

Cost clarity

A defined component package and coordinated procurement path give owners a clearer view of where the project budget is going.

02

Coordinated delivery

Design, documentation, procurement, production, logistics, and local construction planning advance as one connected process.

03

Documented quality

Numbered components, coordinated specifications, and traceable selections create quality that can be reviewed, understood, and maintained.

Trust & certifications

Trusted Standards. Certified Quality.

Documented systems for quality, safety, environmental performance, and structural conformity.

ISO

ISO 9001:2015

Quality management

ISO

ISO 14001

Environmental management

ISO

ISO 45001:2018

Occupational health & safety

EN

EN 1090

Structural steel conformity

ICC-ES

ICC Evaluation Service

Technical evaluation

CMHC, funding & community pathways

A proven starting point.
A clearer route forward.

Canada’s Housing Design Catalogue can reduce early-stage repetition and give project teams a stronger baseline. Every design still requires site-specific adaptation for land, zoning, utilities, foundations, engineering, permits, climate, and local construction requirements.

Canada Housing Design Catalogue

CMHC

A consistent design reference. A locally coordinated project.

01

Catalogue baseline

A coordinated reference can reduce early-stage repetition and make the project record more legible.

02

Site adaptation

House Delivery organizes the project-specific design, documentation, and local delivery requirements.

03

Funding context

Financing and program eligibility depend on the borrower, land, project, lender, and applicable pathway.

Funding and financial corridors

The right pathway can help make the right home possible.

Homeowners, First Nations, municipalities, non-profits, landowners, and developers begin from different positions. House Delivery helps organize the project pathway and supporting documentation; funding and approvals remain subject to the applicable program and project review.

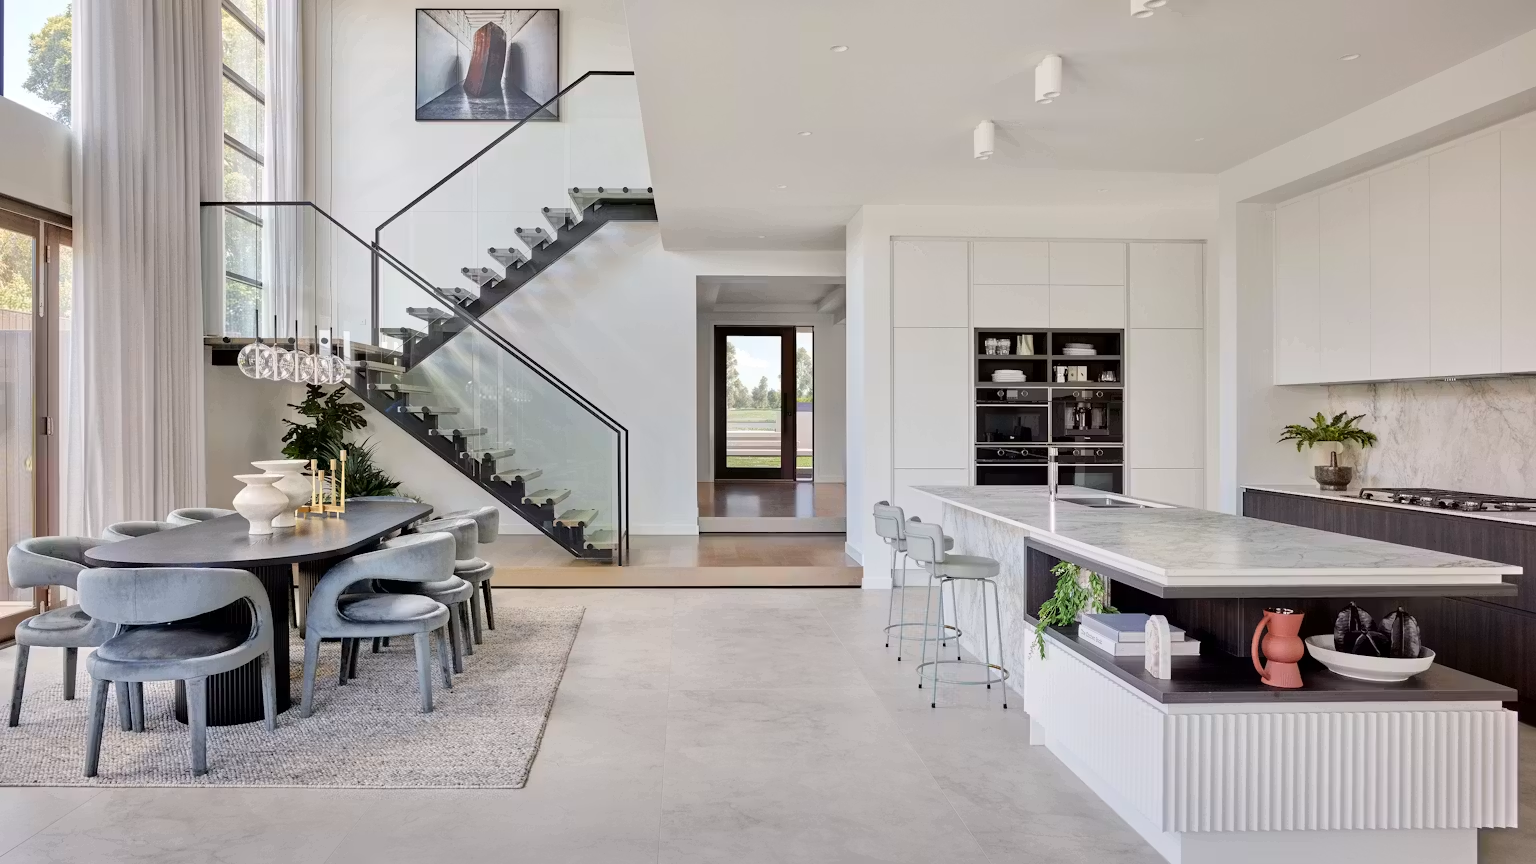
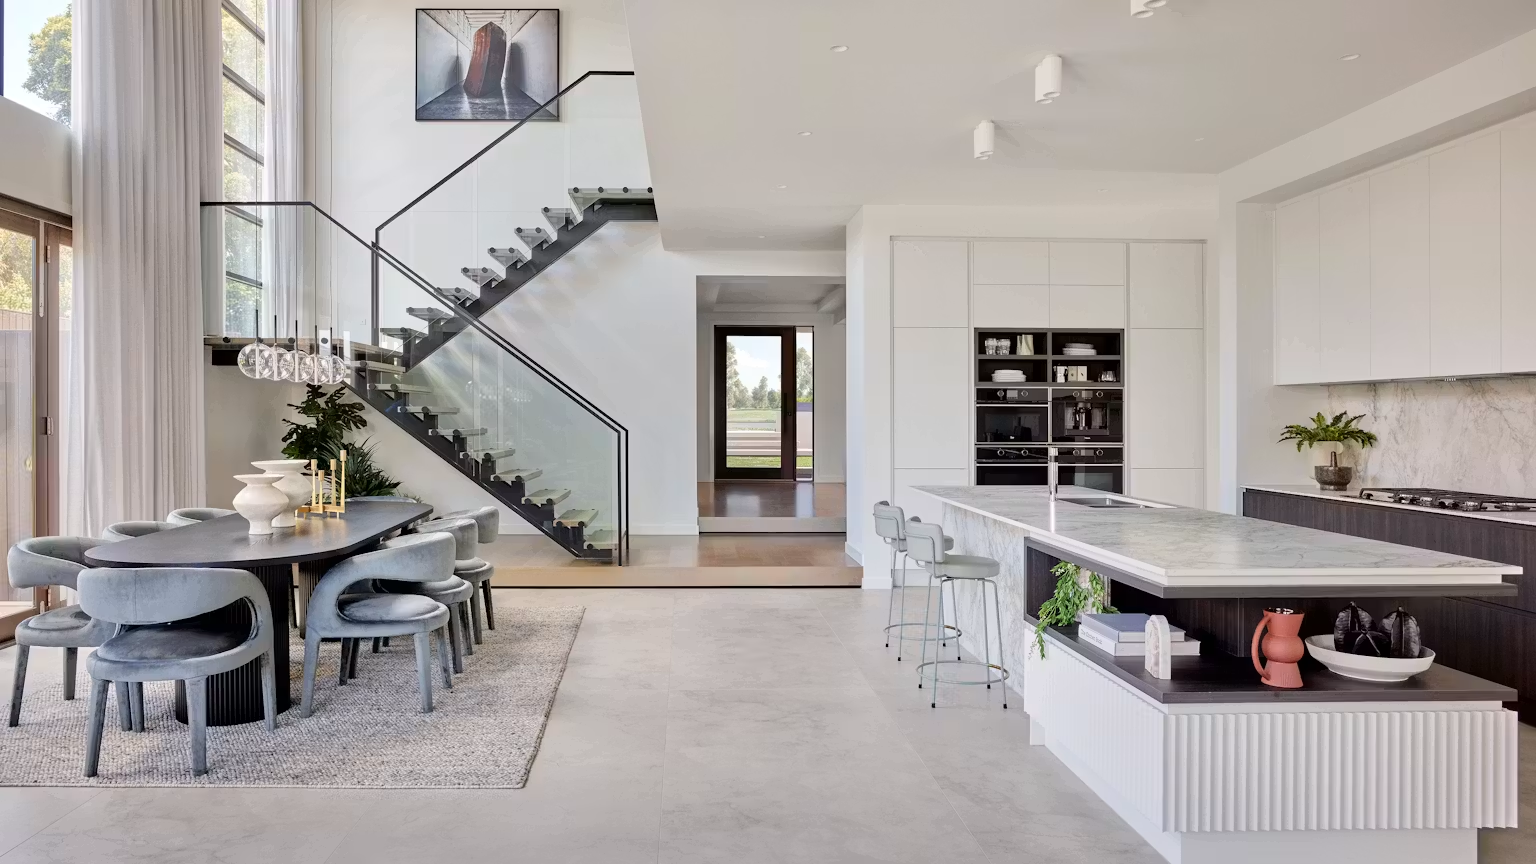
Bright Maplewood kitchen and dining interior with a glass staircase

Select your pathway

A clearer route from aspiration to ownership.

Begin with your site, budget, or preferred home. House Delivery helps define the component package, project scope, delivery requirements, and financing information needed for more productive conversations with lenders and project partners.

Featured pathways

01ACTIVE

First Home Savings Account (FHSA)

Tax-advantaged savings tool for eligible first-time buyers.

Funder
CRA / Financial Institutions
Support
Savings Tool
02ACTIVE

Home Buyers’ Plan (HBP)

Allows eligible buyers to withdraw RRSP funds tax-free to buy or build a qualifying home.

Funder
CRA
Support
Savings Tool
03VERIFY

First-Time Home Buyers’ GST/HST Rebate

Potential GST/HST relief for eligible first-time buyers of newly built homes.

Funder
CRA / Government of Canada
Support
Tax Relief / Rebate
Explore your pathway

Coordination before construction


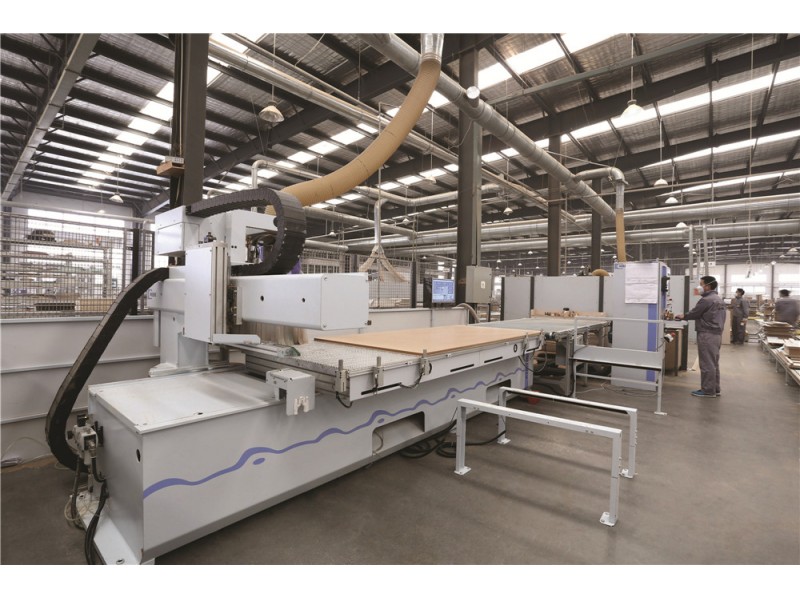
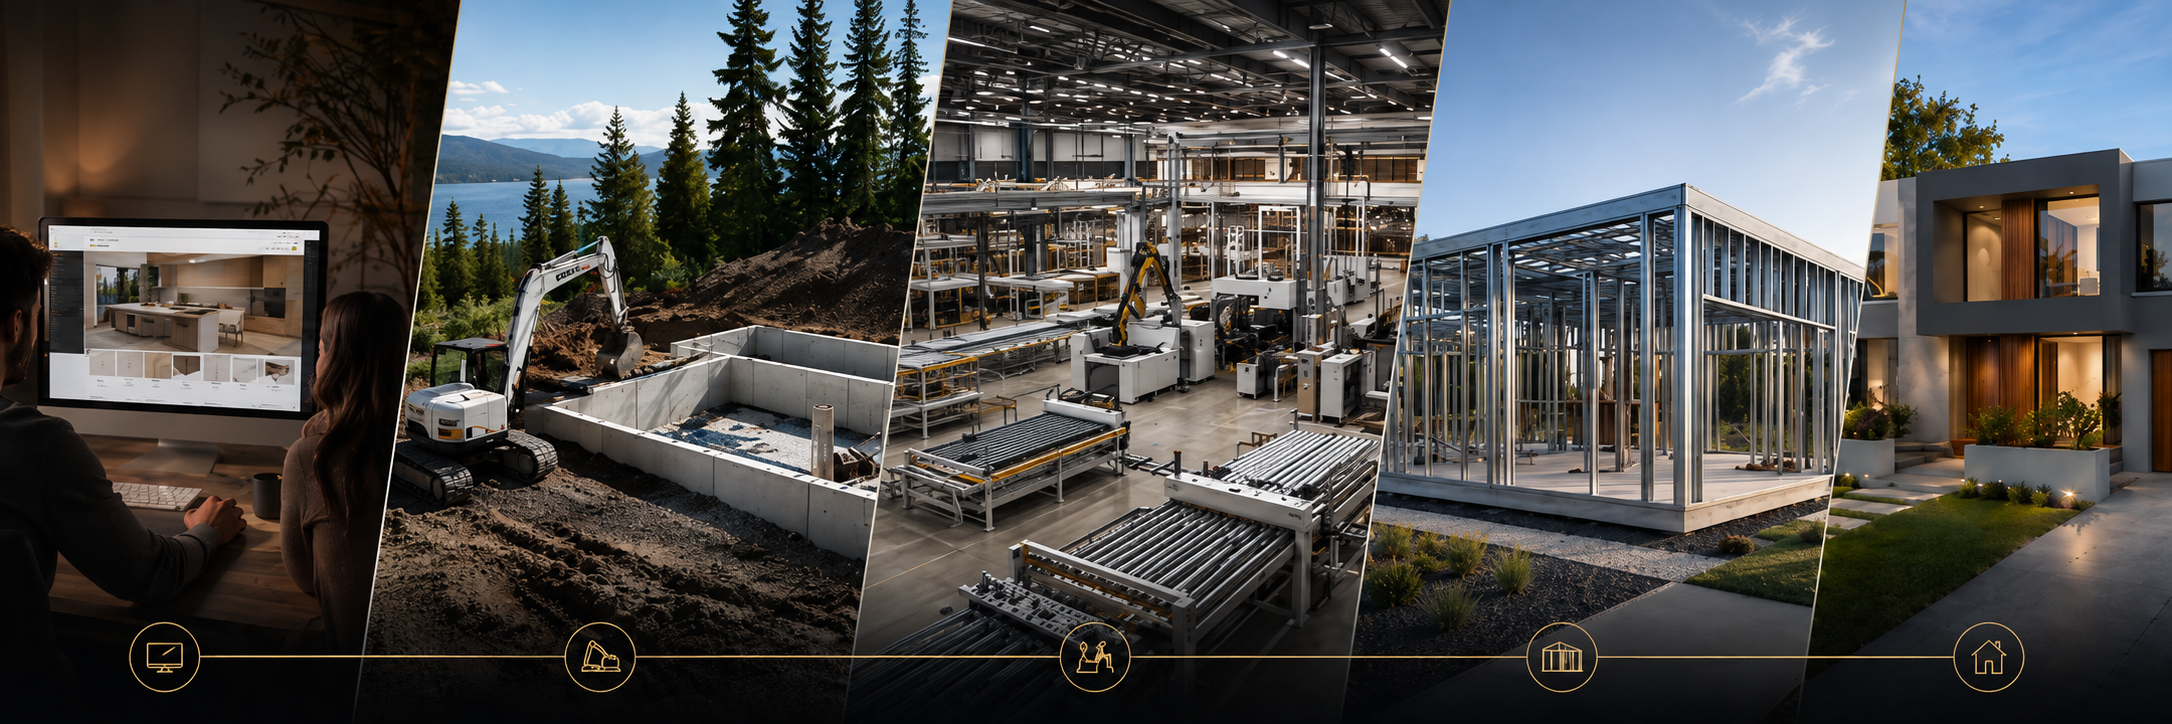
House Delivery moves design, procurement, factory production, site preparation, logistics, and local crew coordination upstream, with several workstreams advancing at the same time. Factory production and site preparation happen at the same time—not one after the other.

The 120-day target is project-specific. Municipal review, site conditions, utility work, weather, and selected finishes can affect timing.

Day 01

Site review + project kickoff

We review the site, access, zoning context, utilities, project priorities, and the delivery pathway best suited to the opportunity.

From interest to intention

Project Understanding / Non-binding

Give the opportunity
a shape.

Larger residential, First Nations, municipal, community, and development projects may begin with a structured project conversation or non-binding Letter of Understanding to define the preliminary site, scope, responsibilities, project pathway, and next steps.

It bridges early interest to site review, funding conversations, supplier coordination, and a future project agreement—without requiring a construction contract prematurely.

Begin a project conversation

A Project Understanding is not required before an individual homeowner begins an initial conversation with House Delivery.

Project review / First step

Make room
for certainty.

Tell us where you are in the process. We’ll review your land, timeline, financing context, and preferred design, then map the clearest next step.

Your project review starts the conversation. Final scope, price, feasibility, financing, and schedule remain subject to project review and agreement.

By submitting, you agree to be contacted about your House Delivery project. No payment is collected here.